Search

Leave a Message

By providing your contact information to CC Underwood, your personal information will be processed in accordance with CC Underwood's Privacy Policy. By checking the box(es) below, you expressly consent to receive marketing or promotional real estate communication from CC Underwood in the manner selected by you. For SMS text messages, message frequency varies. Message and data rates may apply. Consent is not a condition of purchase of any goods or services. You may opt out of receiving further communications from CC Underwood at any time. To opt out of receiving SMS text messages, reply STOP to unsubscribe. SMS text messaging is subject to our Terms of Use.

Thank you for your message. We will be in touch with you shortly.

Explore Our Properties

Property Description

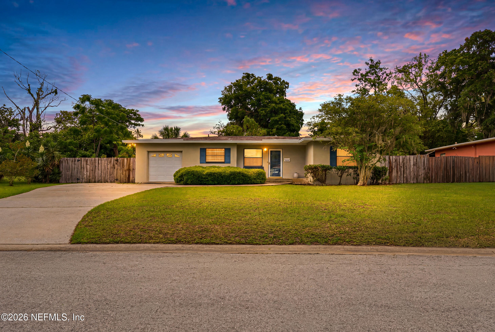
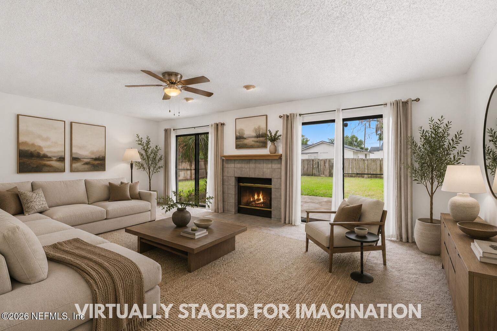
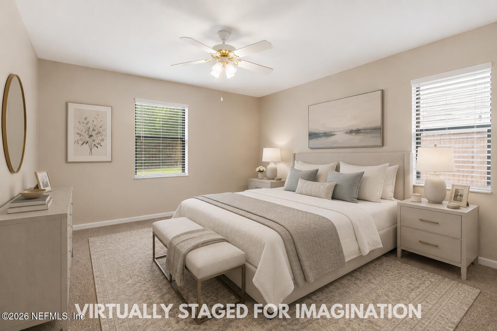
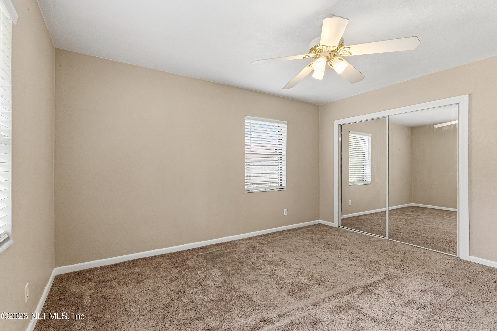
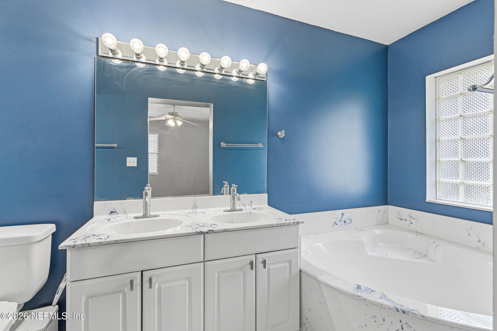
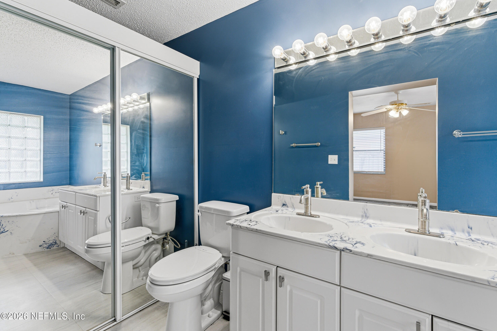
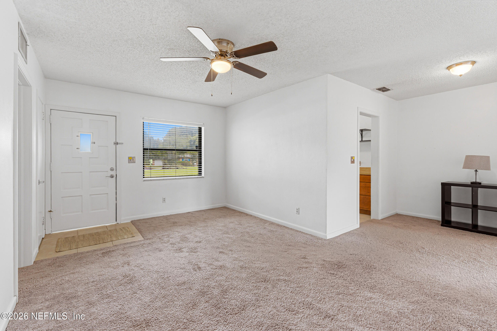
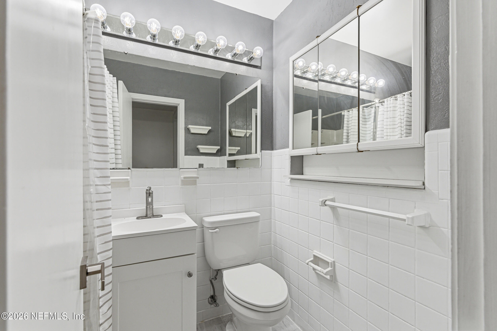
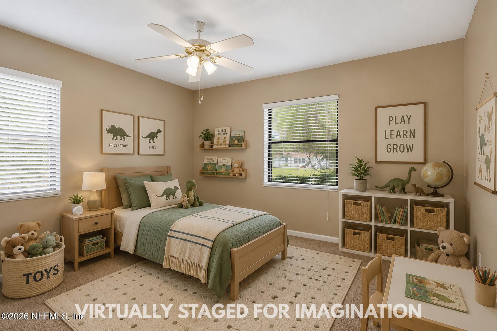
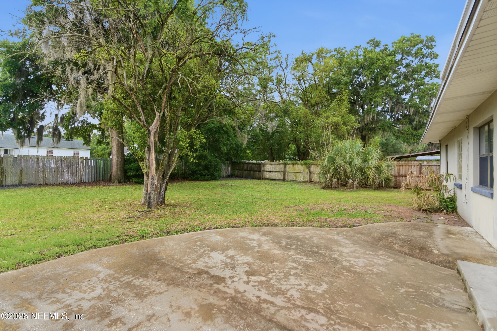
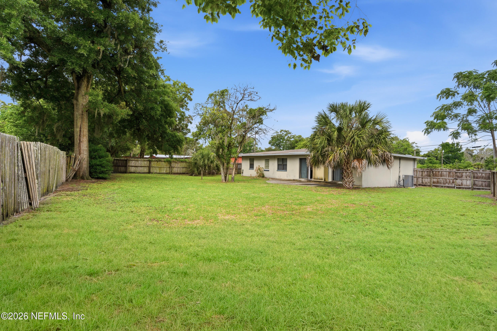
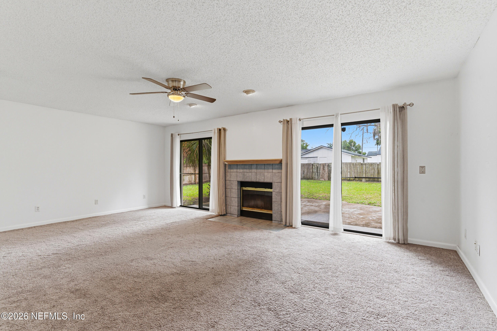
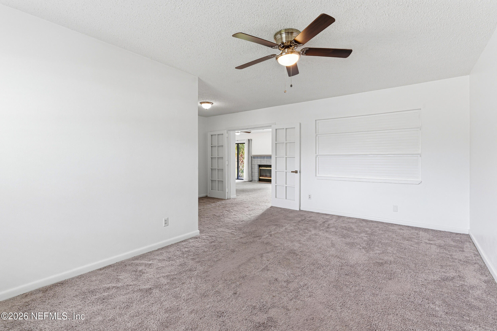
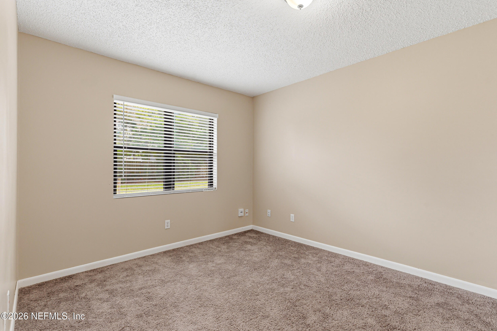
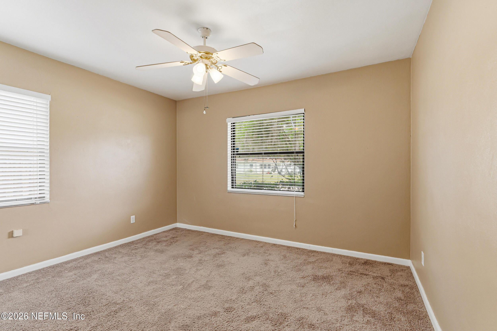
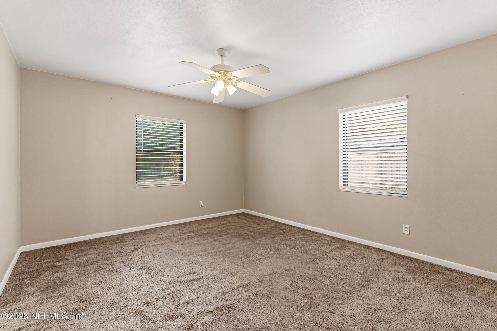
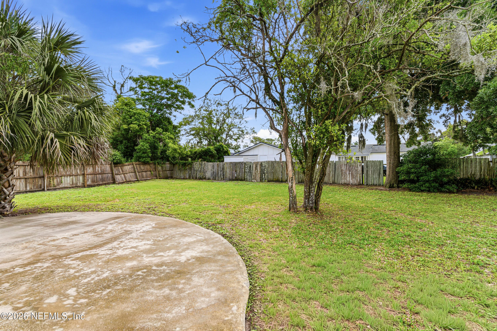
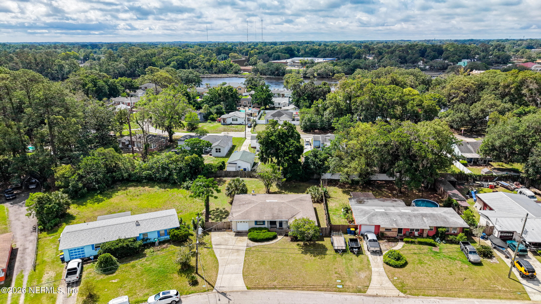
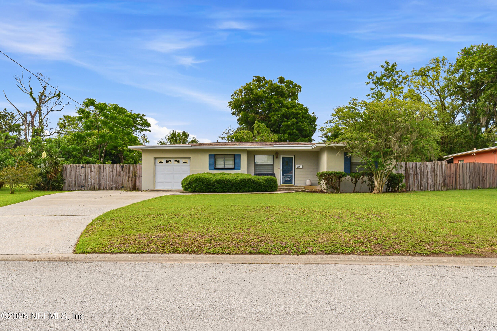
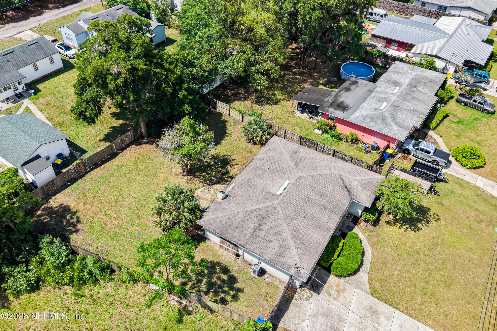
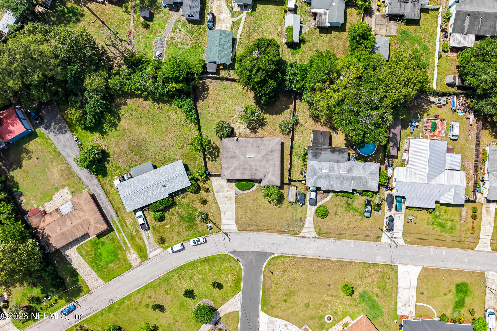
Unlock the potential of this 3-bedroom, 2-bath home featuring a flex space, 1-car garage, and oversized lot! Perfect for investors or buyers looking to customize a home to their own style, this property offers a fantastic opportunity to renovate and build equity. The flexible floor plan provides space for a home office, playroom, or additional living area, while the large lot offers endless outdoor possibilities.

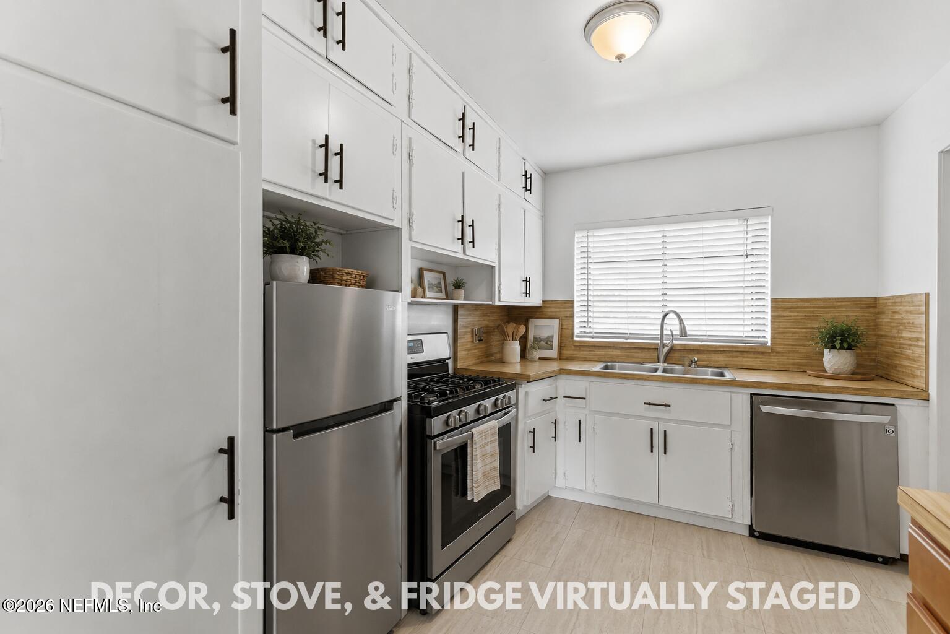
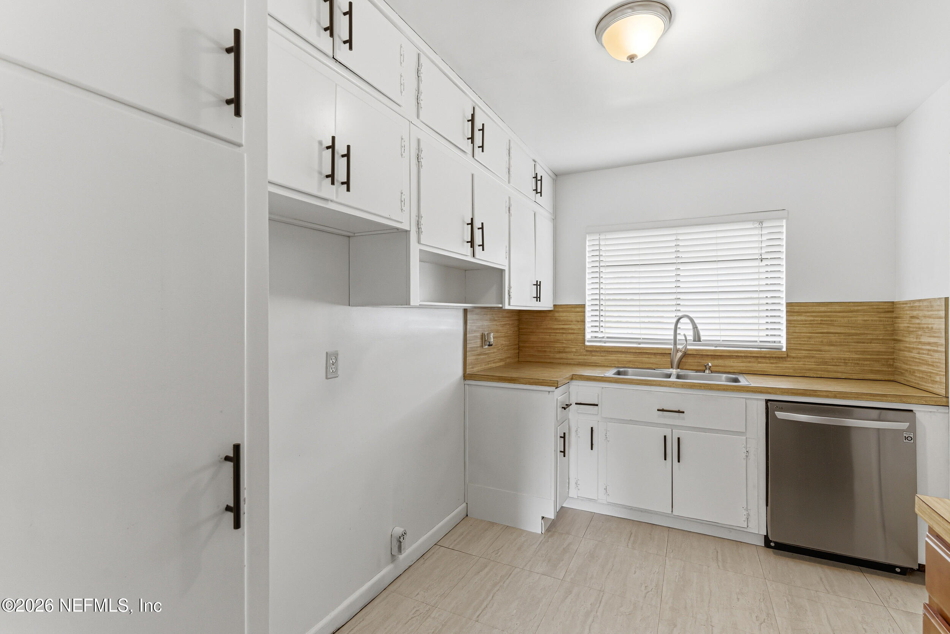
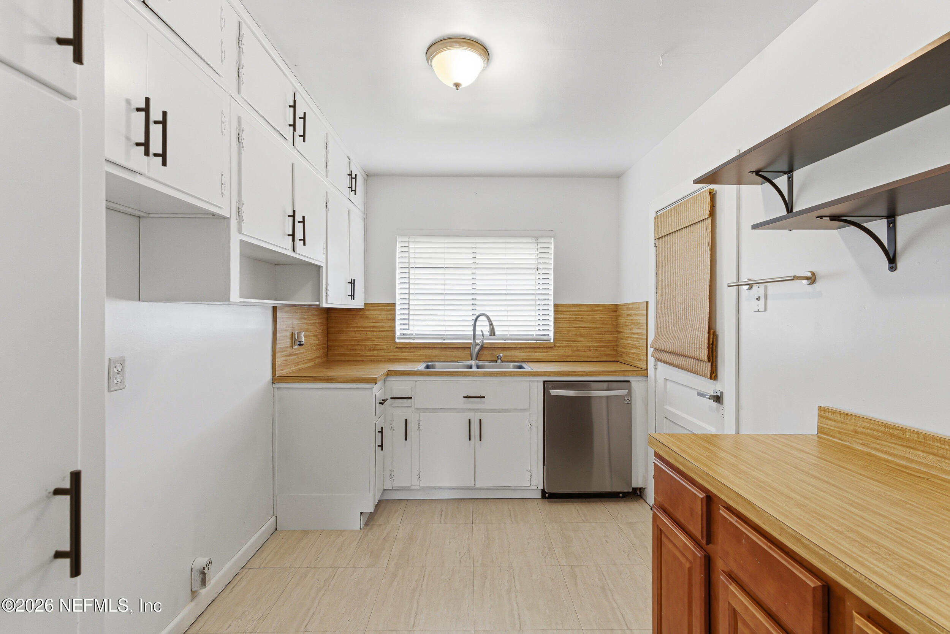
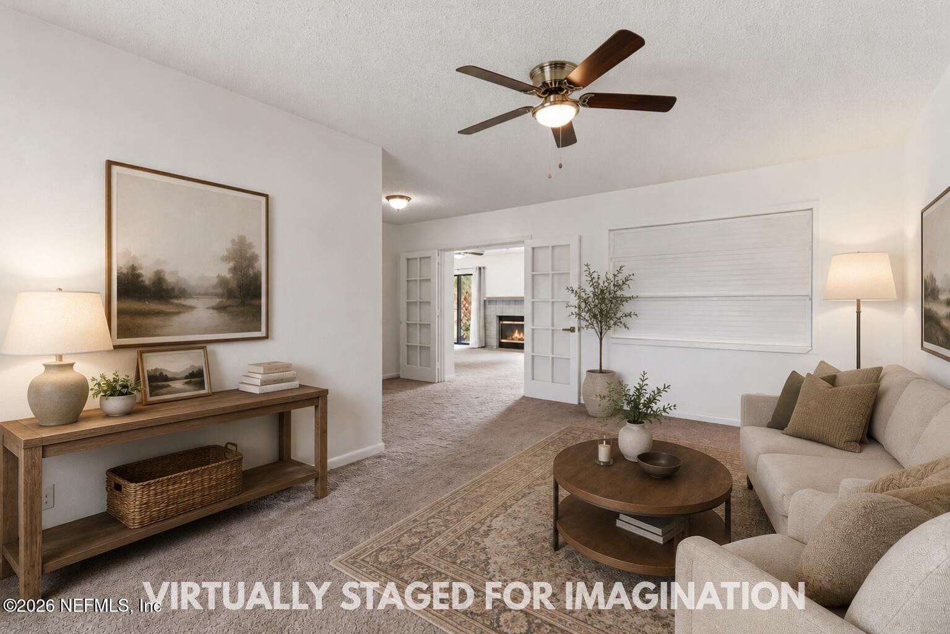
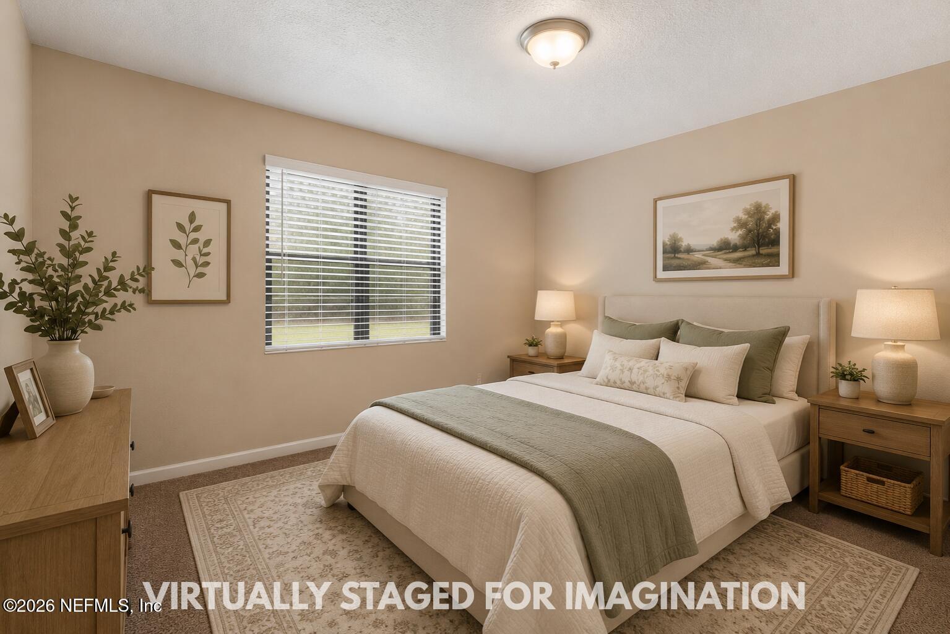
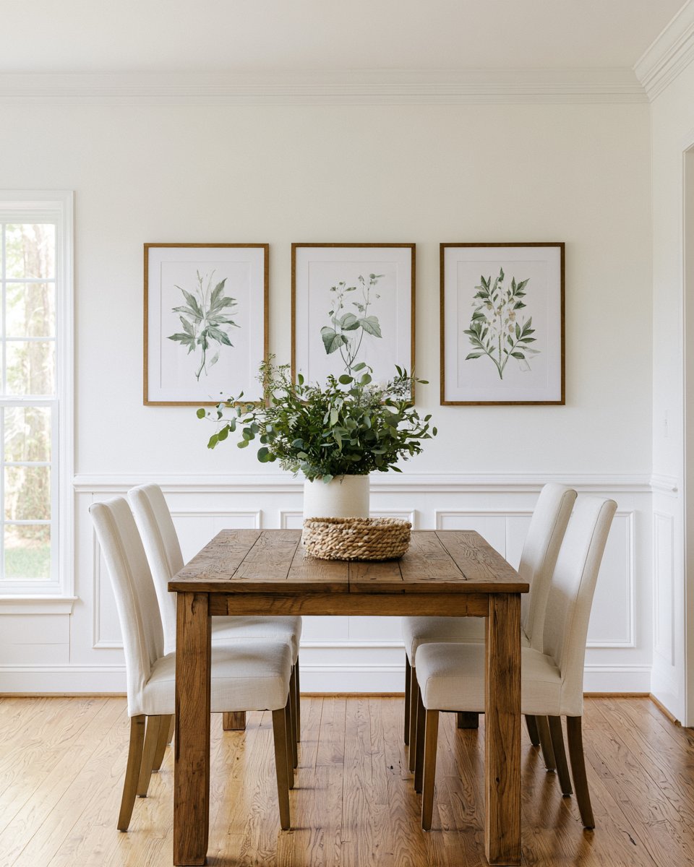
This home is an ideal candidate for a renovation or FHA 203(k) loan. Please note the roof is approximately 20+ years old. Virtual photos have been included to showcase the potential of the home after renovations using a 203(k) loan program. Bring your vision and transform this property into something truly special!

Overview

Property Status
Sold
Date Sold
July 9, 2026
Lot Size
0.33 Acres
MLS ID
2145529
Property Type
Residential
Year Built
1953

Features & Amenities

Architecture Styles
Ranch
Stories
1
Garage Spaces
1.0
Water Source
Public
Utilities
Cable Available, Electricity Connected, Sewer Connected, Water Connected
Roof
Shingle
Parking
Garage
Heat Type
Central
Air Conditioning
Central Air
Laundry Room
Electric Dryer Hookup, In Garage, Washer Hookup
Appliances
Electric Water Heater
Other Interior Features
Ceiling Fan(s), Primary Bathroom - Tub with Shower
Sewer
Septic Tank
Elementary School
Love Grove
Middle School
Arlington
High School
Englewood
Sales Price
$232,000
Real Estate Tax
$3,877/yr

Downloads

6104 ROBBINS Circle S

Schedule a Tour

We would love to help you see this beautiful home! As a full-service brokerage, we can help you tour. Please submit an offer, and answer questions about the buying process.

Thank you

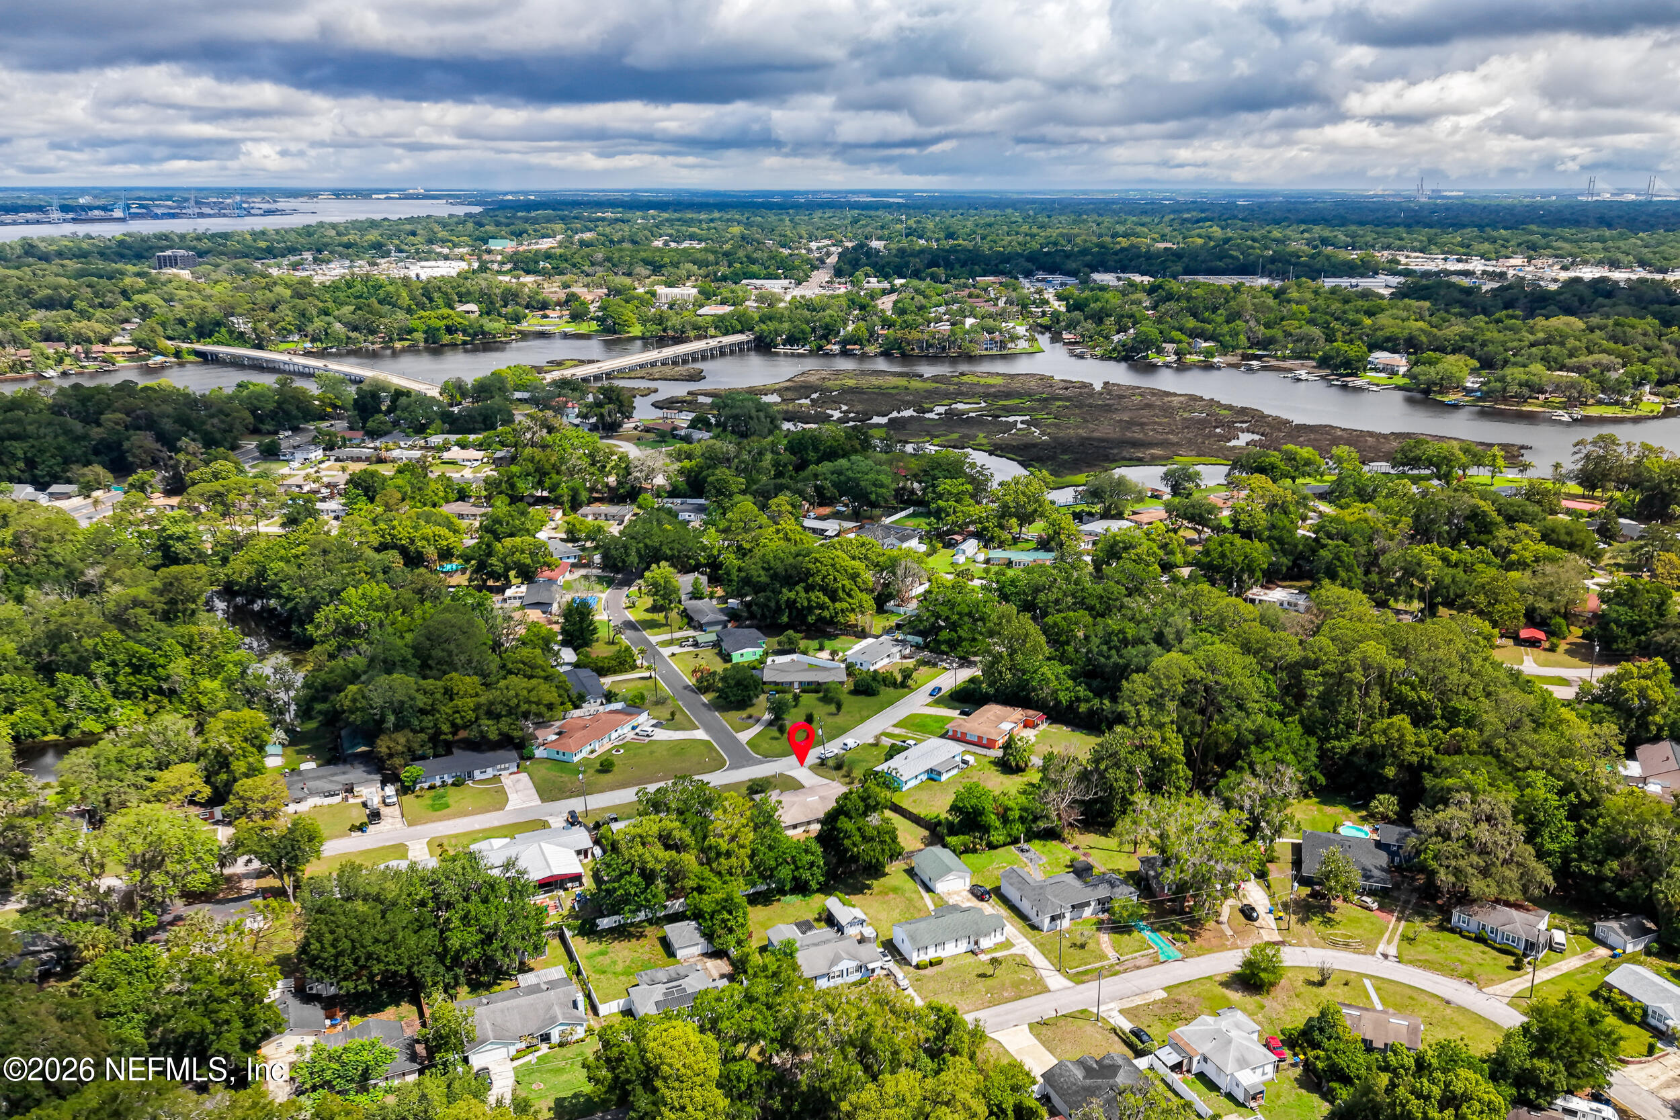
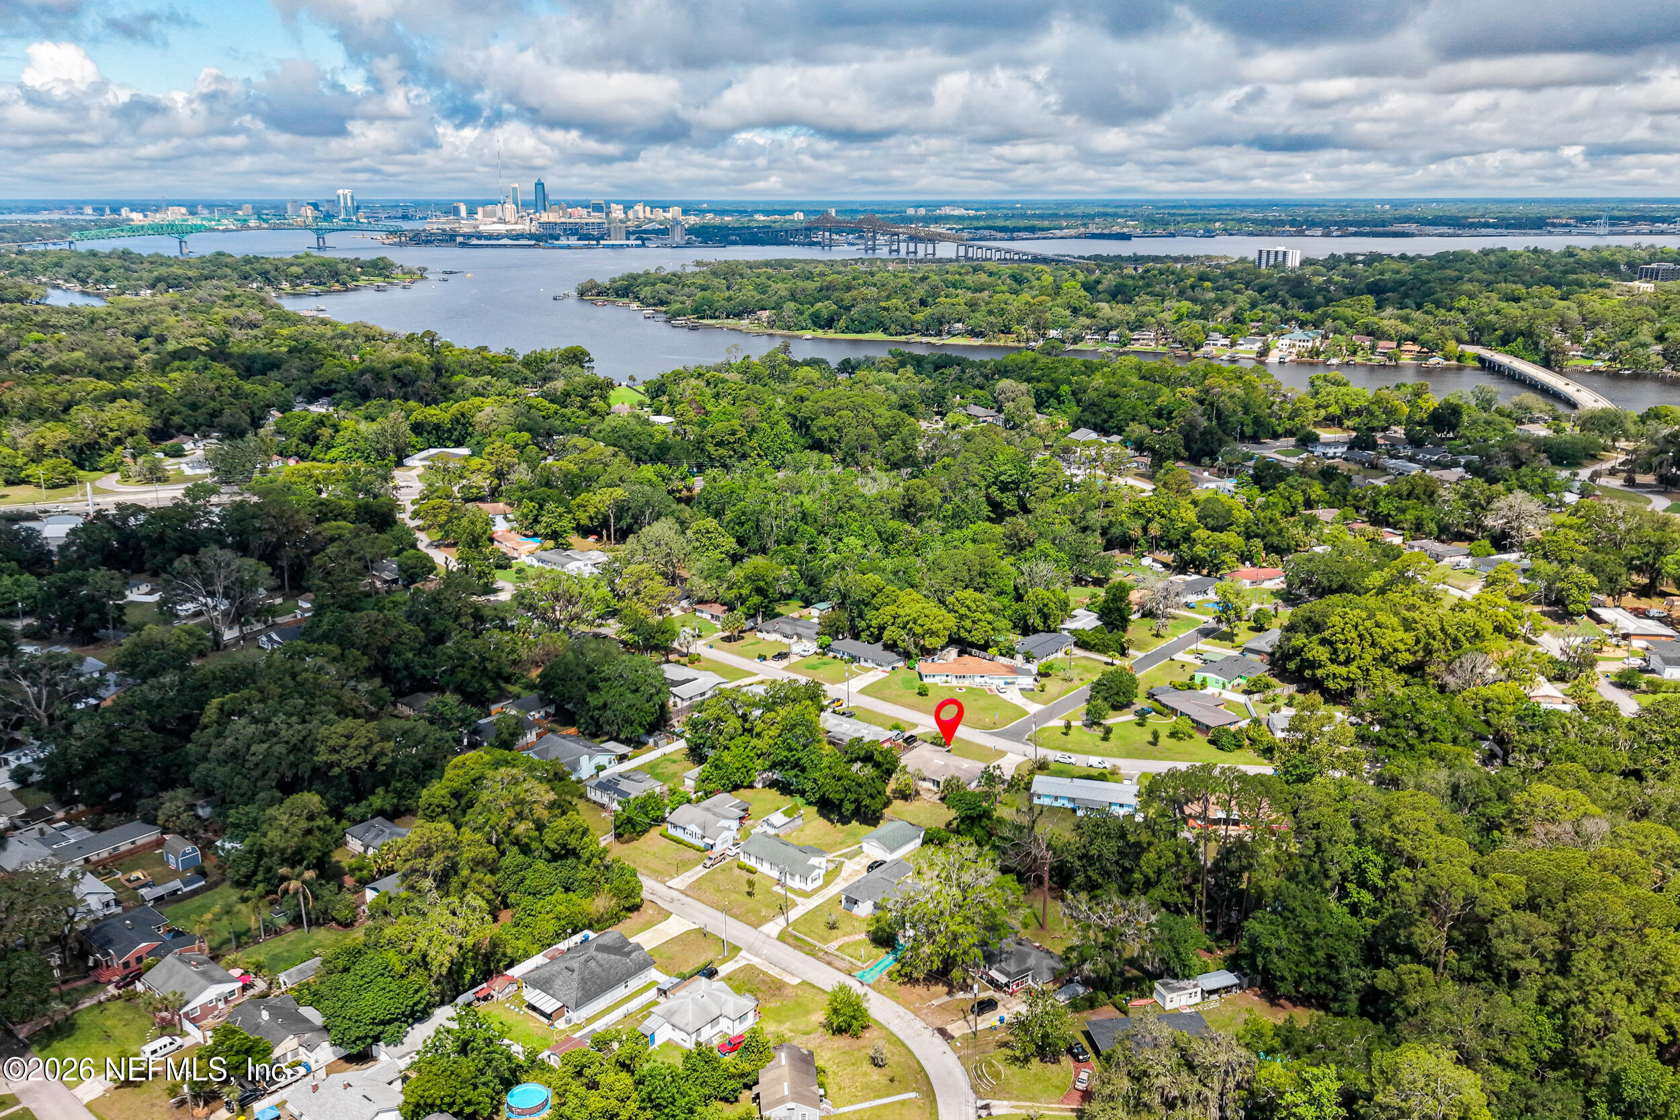
for your interest in 6104 ROBBINS Circle S, Jacksonville, FL 32211

6104 ROBBINS Circle S
Navigate

I'm Interested In

6104 ROBBINS Circle S

or
  • CallCC Underwood

    License #3189877

    (904) 304-7005
  • Follow Us On Instagram