Search

Leave a Message

By providing your contact information to CC Underwood, your personal information will be processed in accordance with CC Underwood's Privacy Policy. By checking the box(es) below, you expressly consent to receive marketing or promotional real estate communication from CC Underwood in the manner selected by you. For SMS text messages, message frequency varies. Message and data rates may apply. Consent is not a condition of purchase of any goods or services. You may opt out of receiving further communications from CC Underwood at any time. To opt out of receiving SMS text messages, reply STOP to unsubscribe. SMS text messaging is subject to our Terms of Use.

Thank you for your message. We will be in touch with you shortly.

Explore Our Properties

Property Description

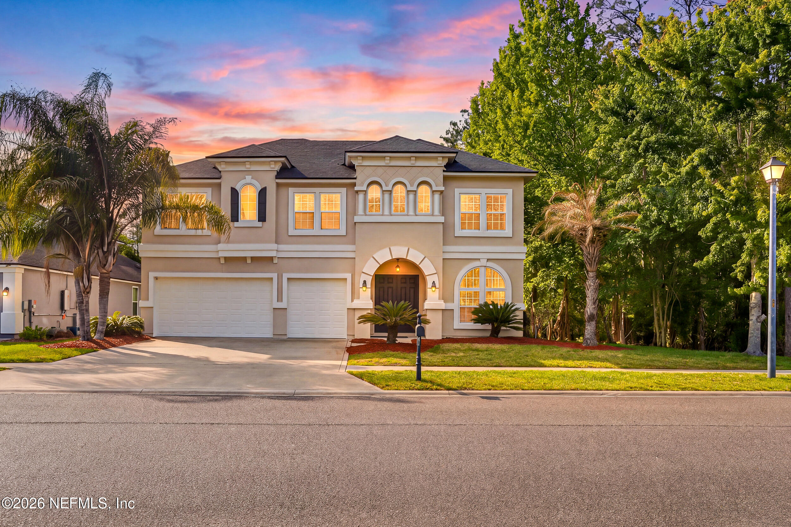
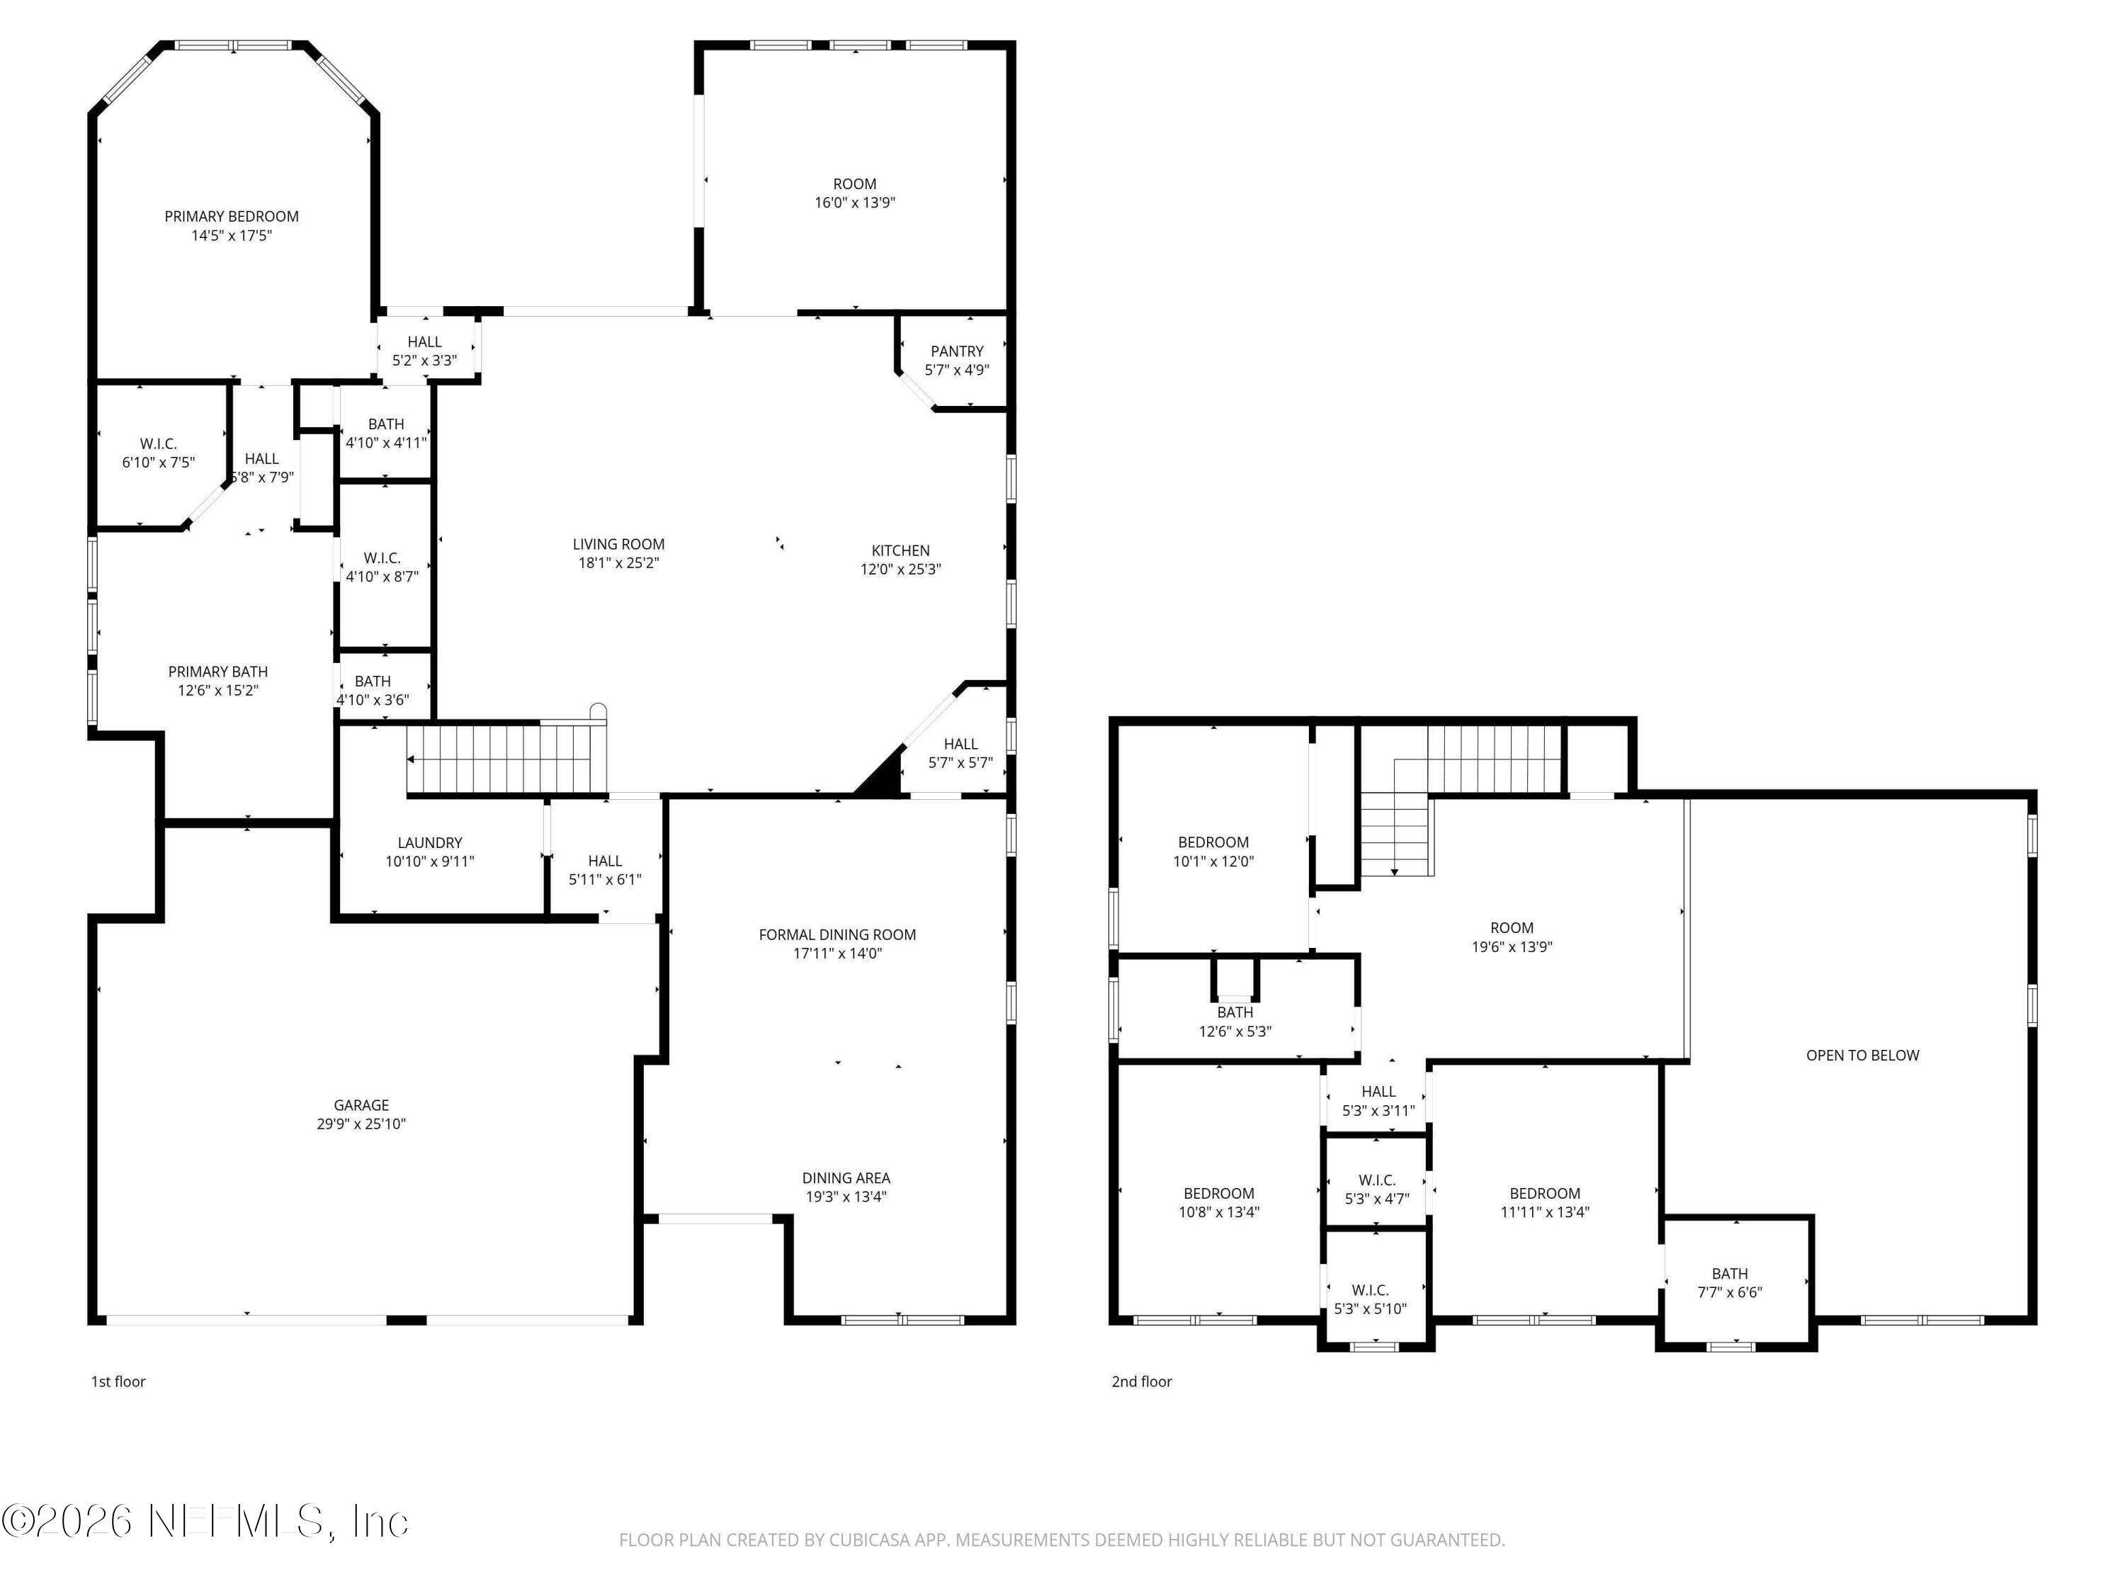
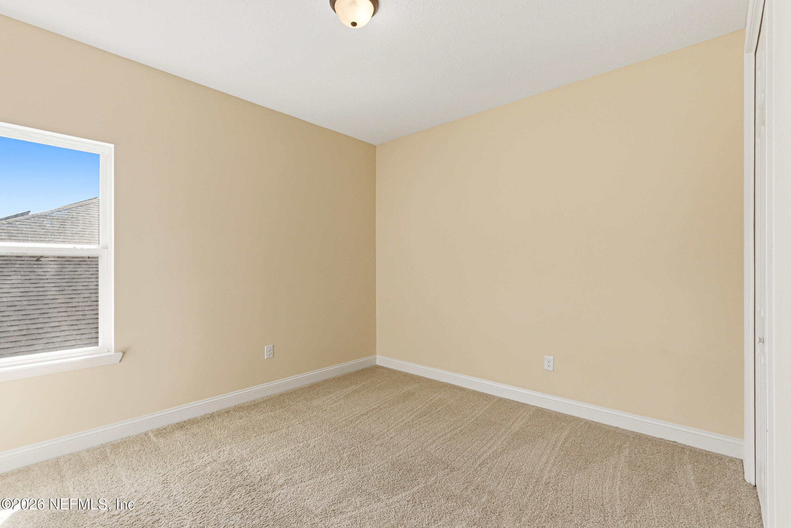
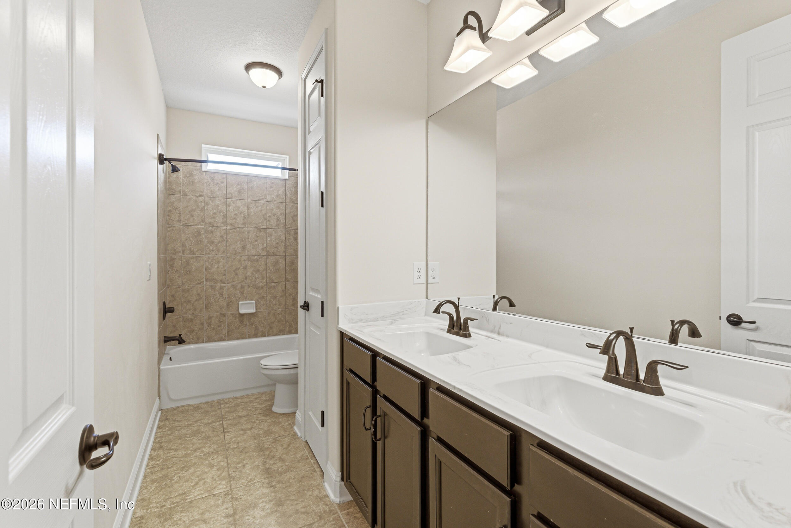
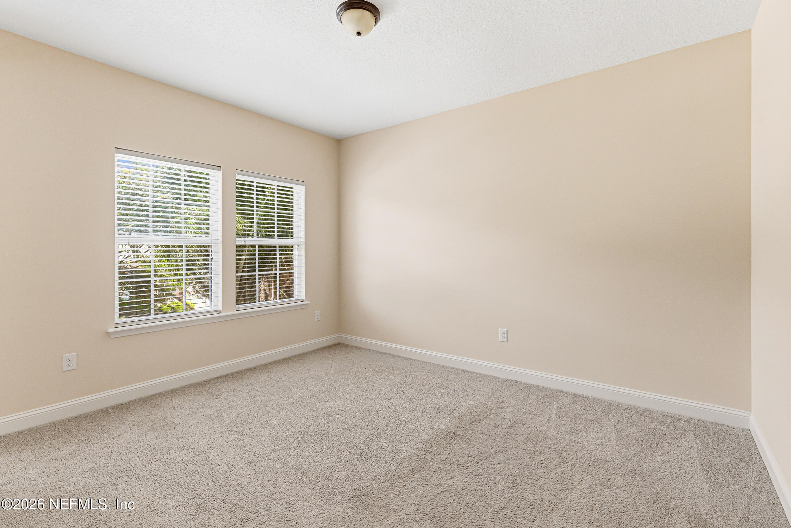
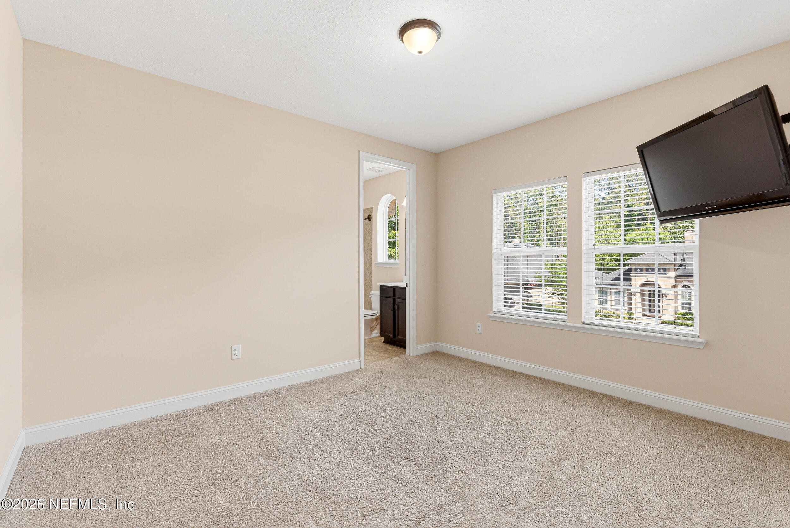
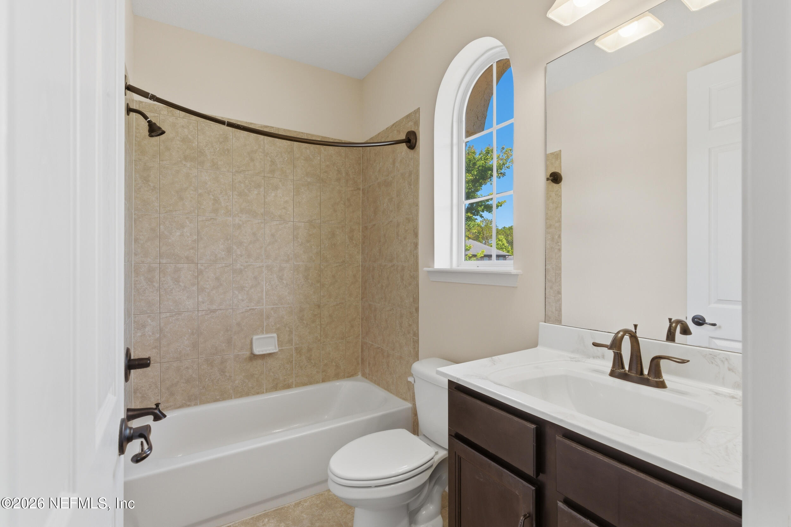
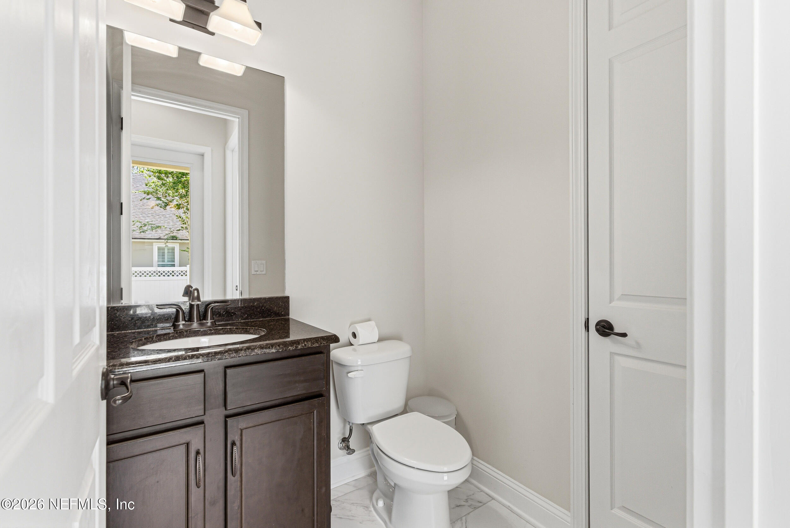
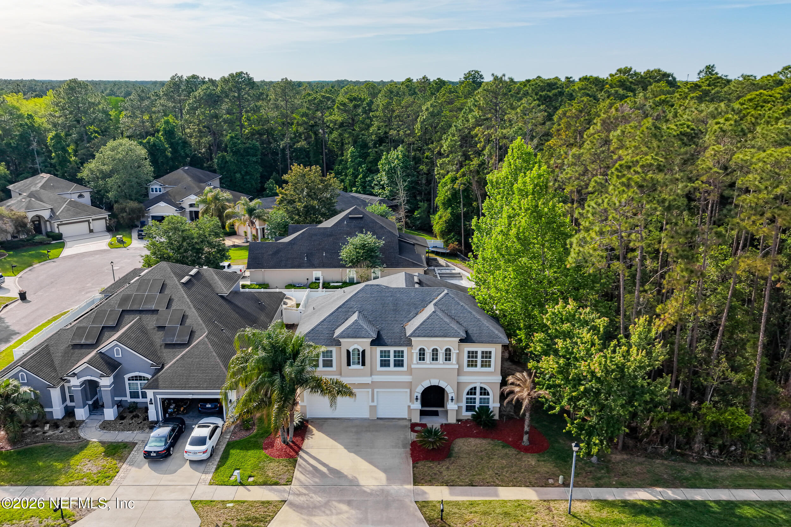
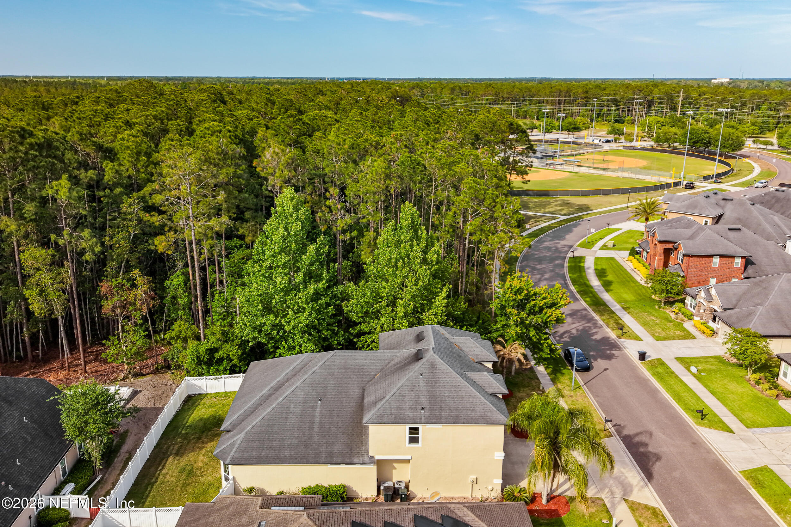
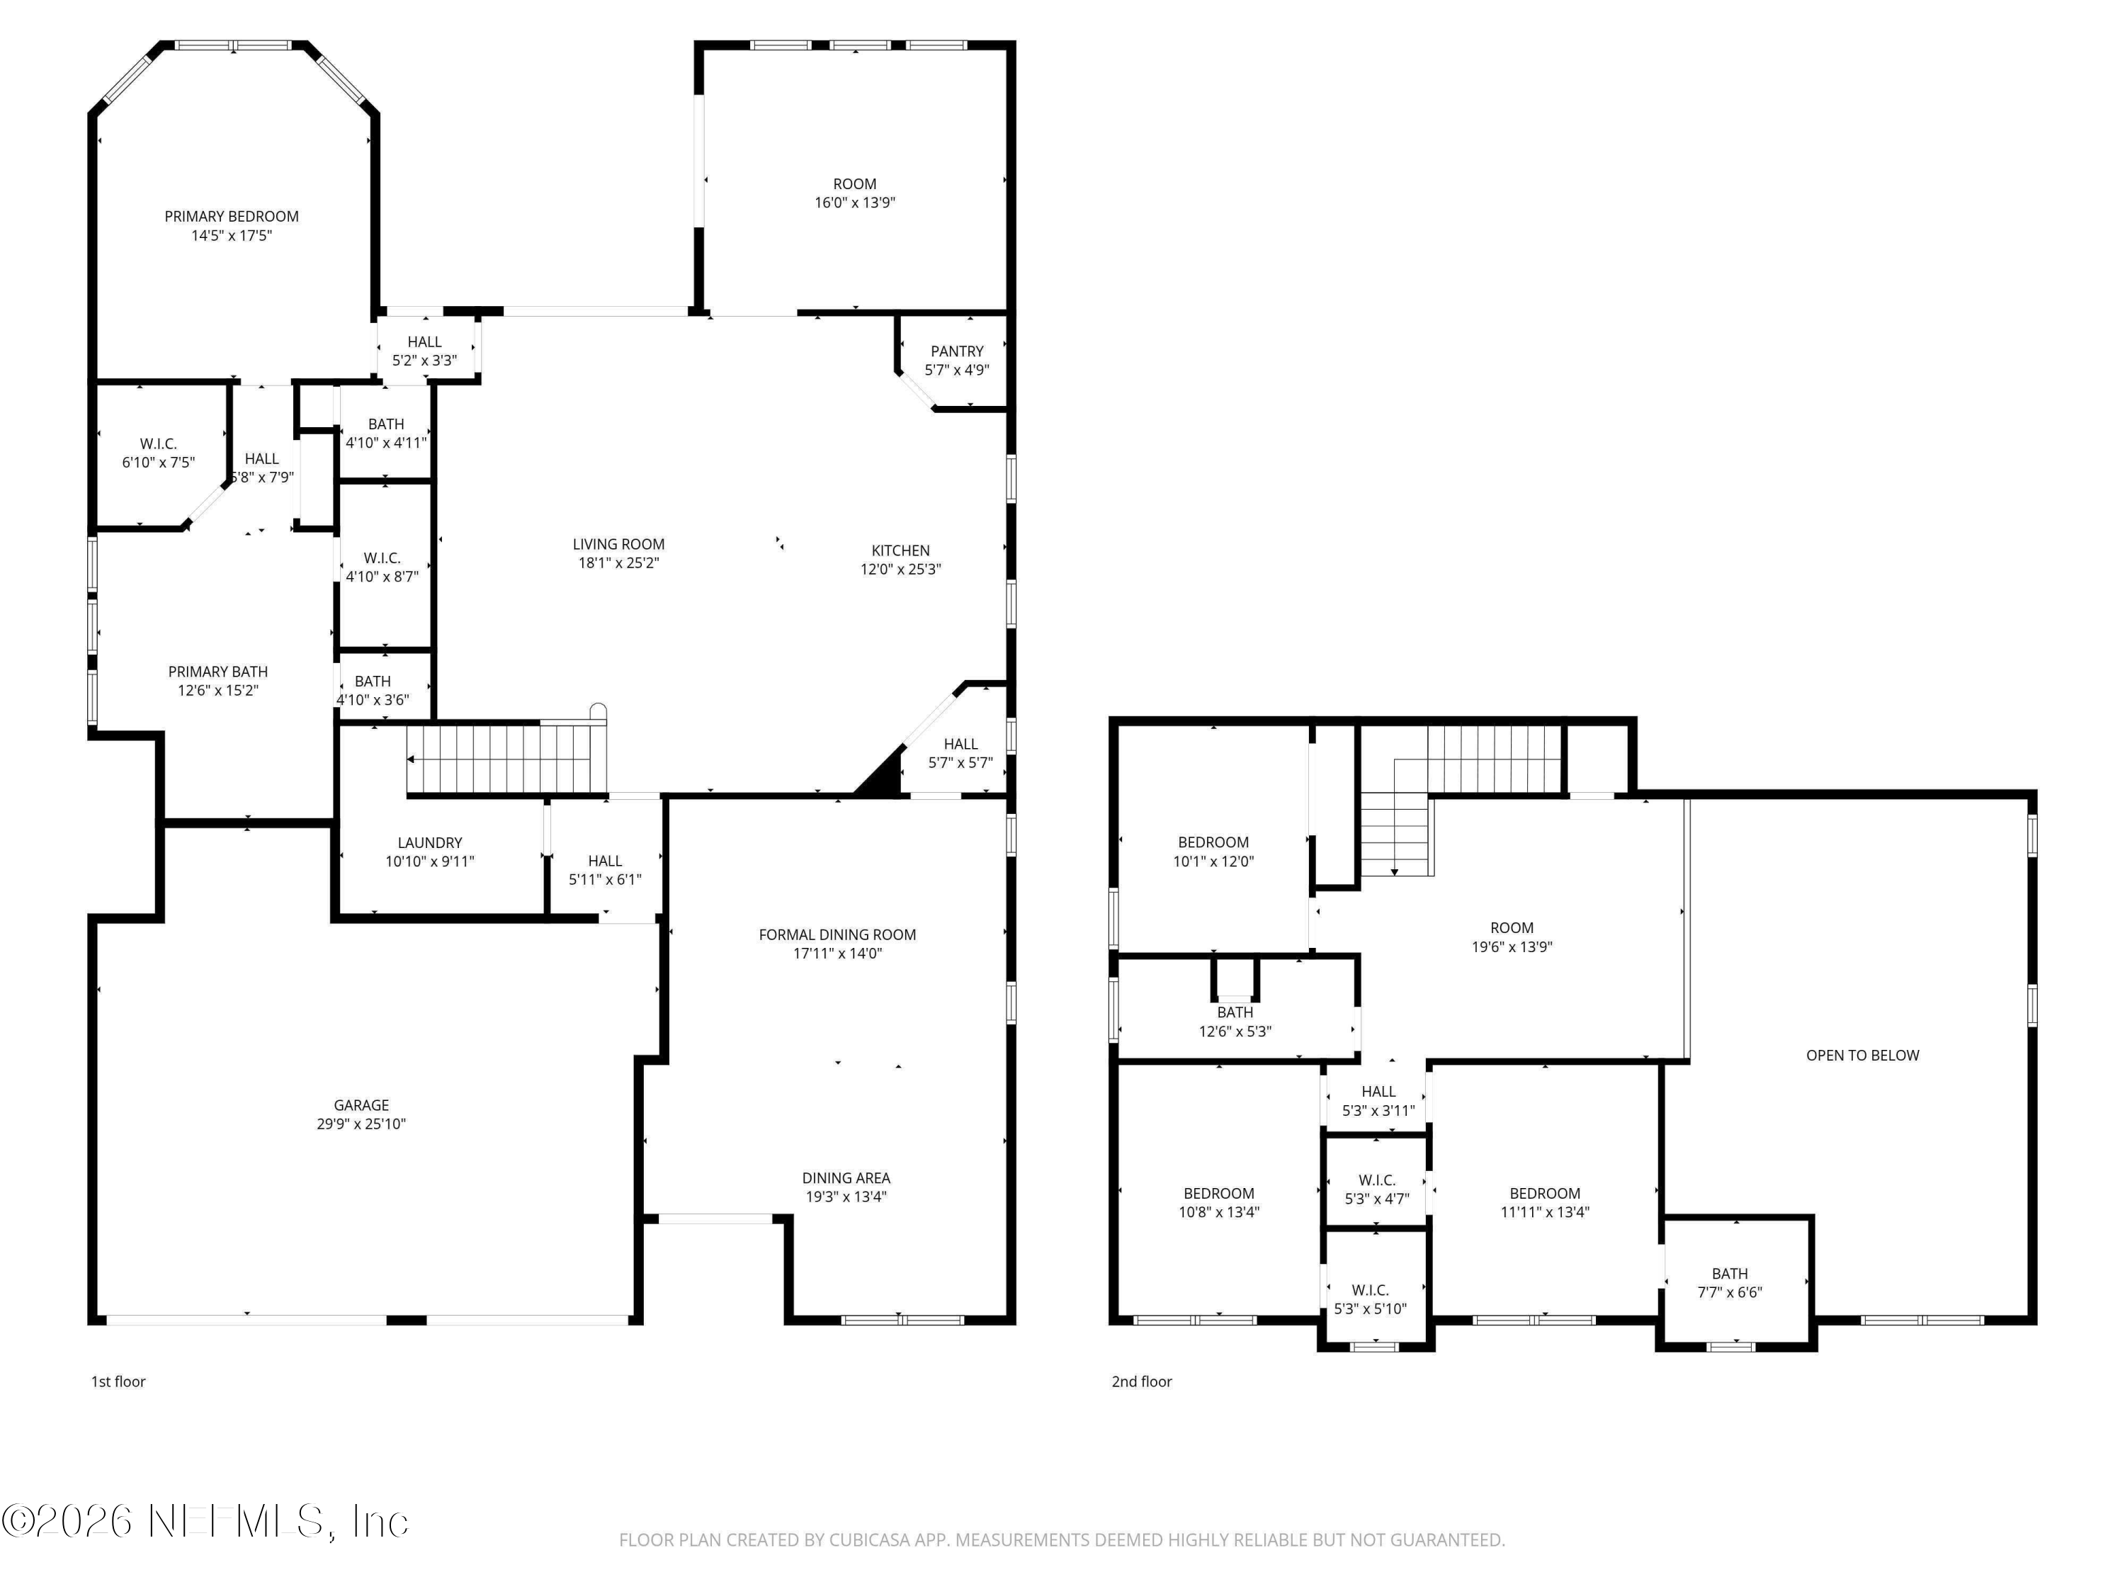
Welcome to this exceptional home in the highly sought-after Durbin Crossing community, offering 4 bedrooms, 3 full bathrooms, and 1 half bath with a layout designed for both everyday living and effortless entertaining.
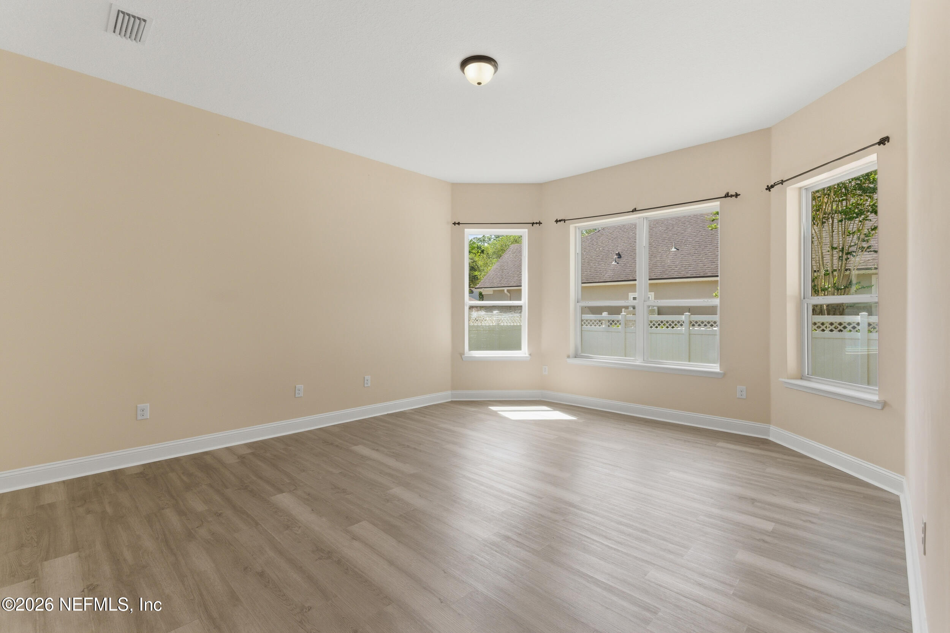
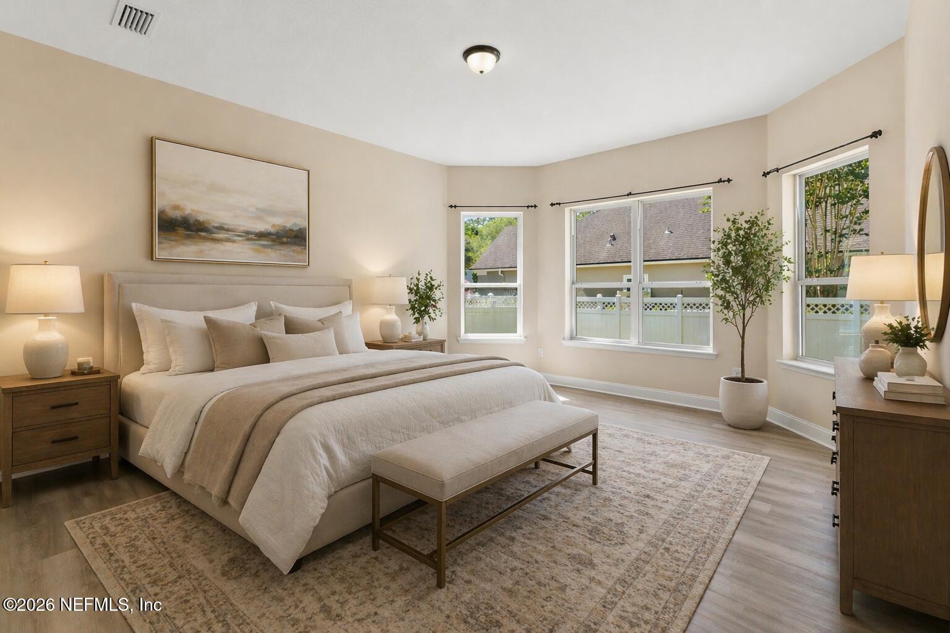
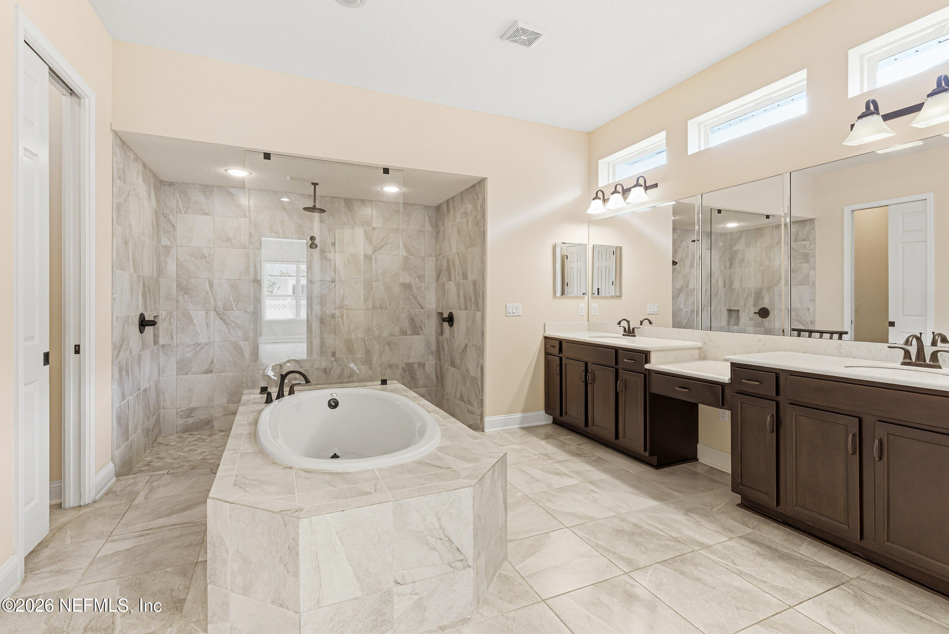
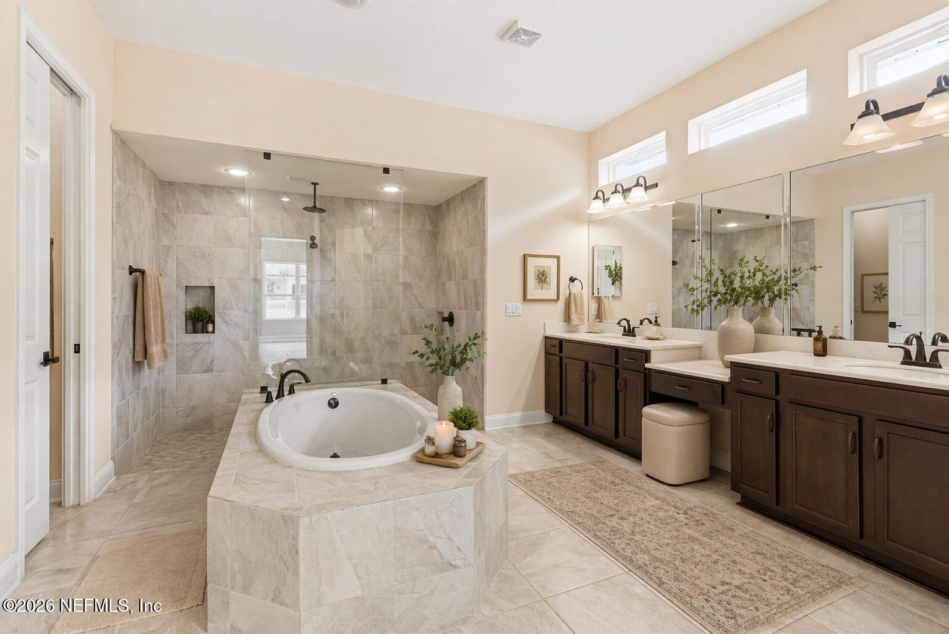
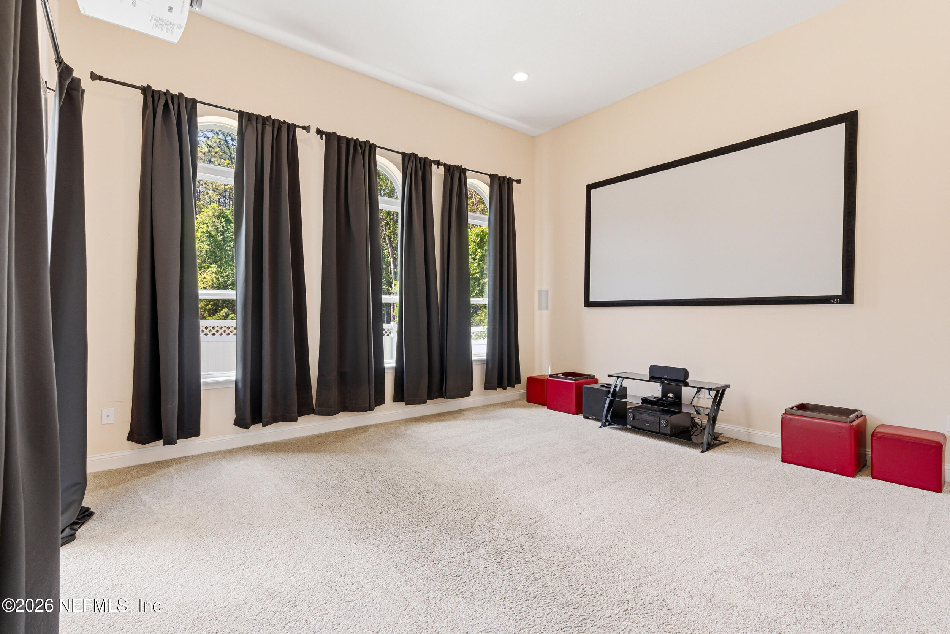
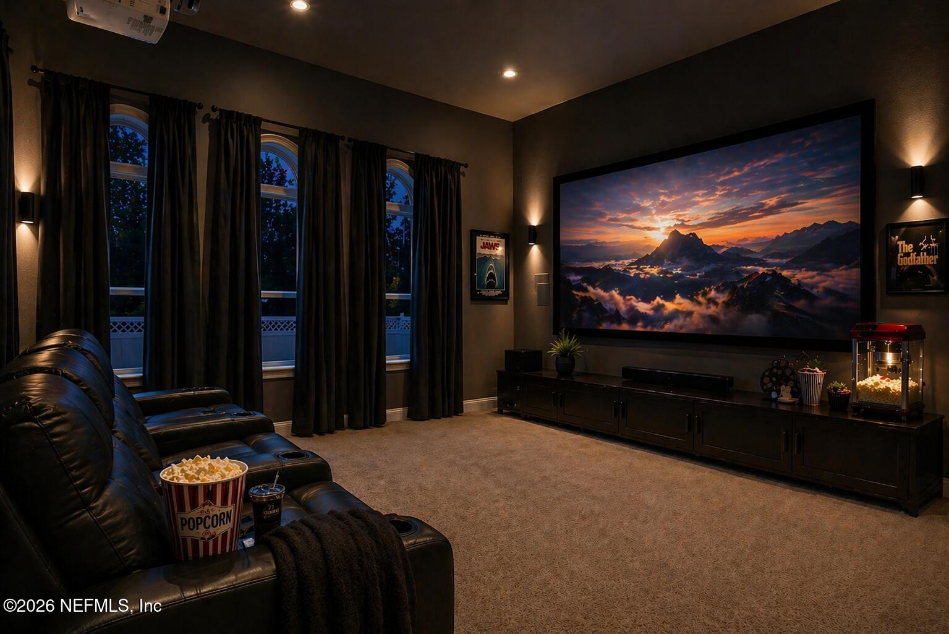
The main level features a private primary suite with a spa-like bath, dual vanities, a soaking tub, and two spacious closets. A dedicated theater room downstairs provides the perfect space for movie nights, a home office, or a quiet retreat--giving buyers flexibility to fit their lifestyle.

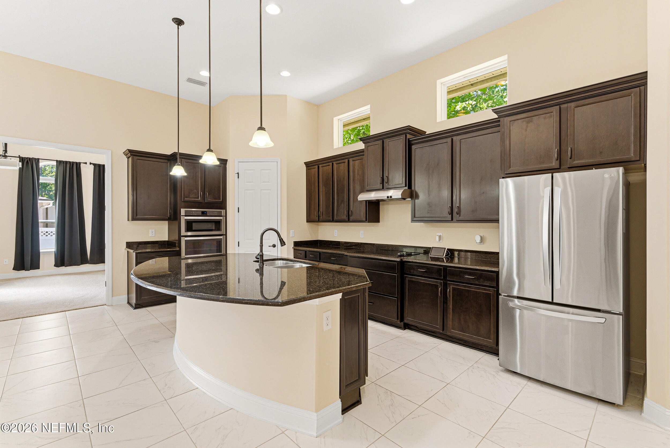
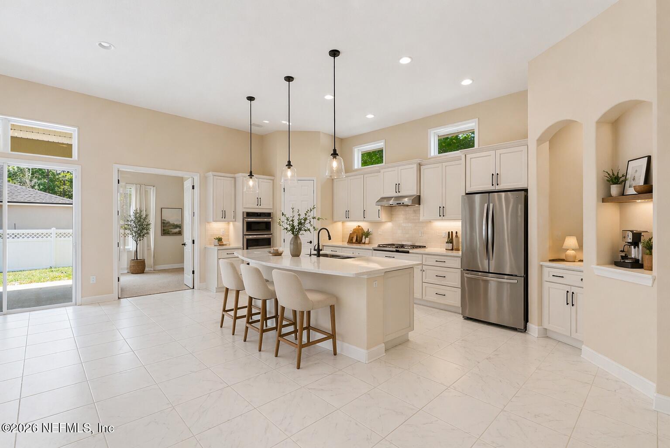
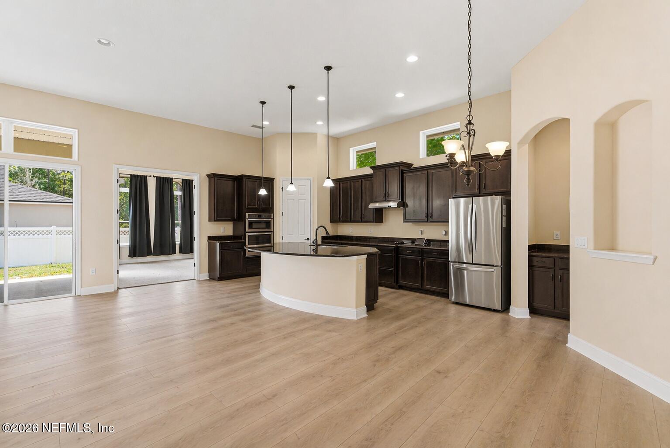
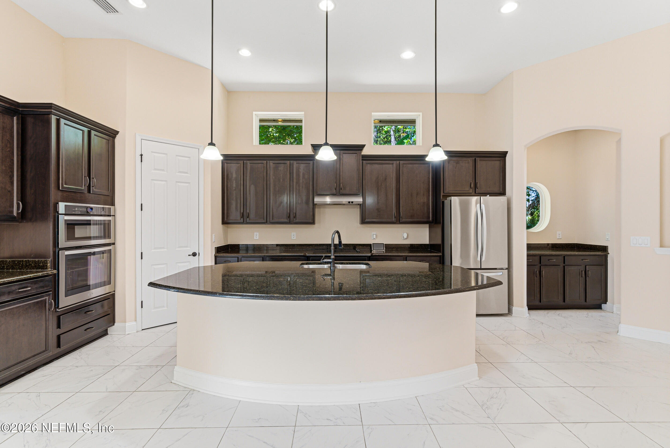
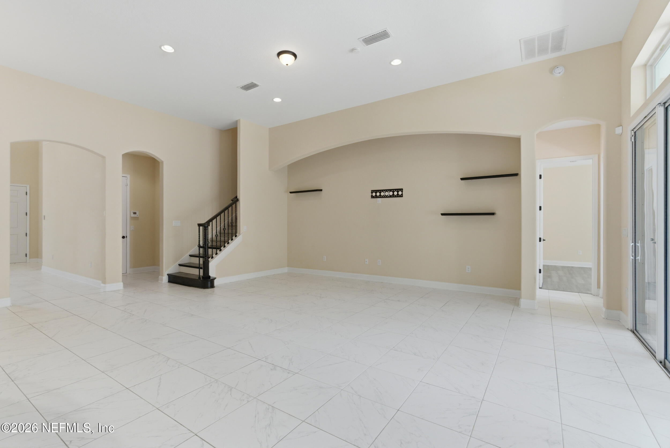
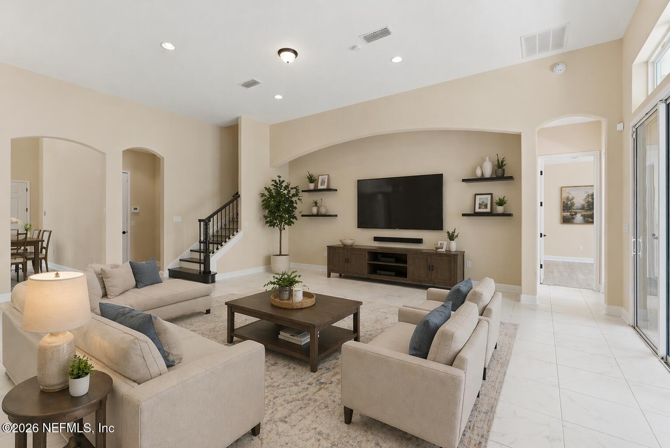
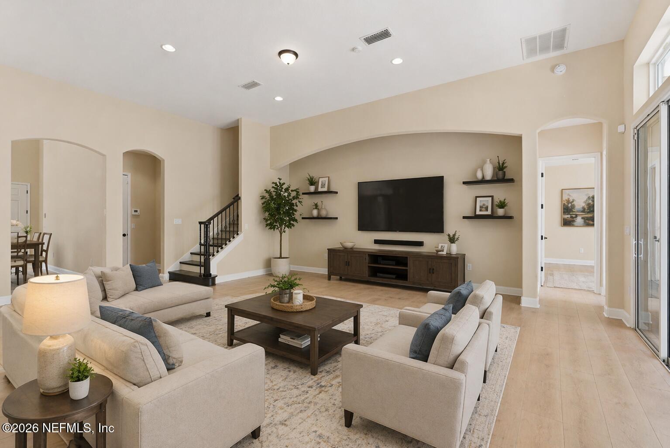
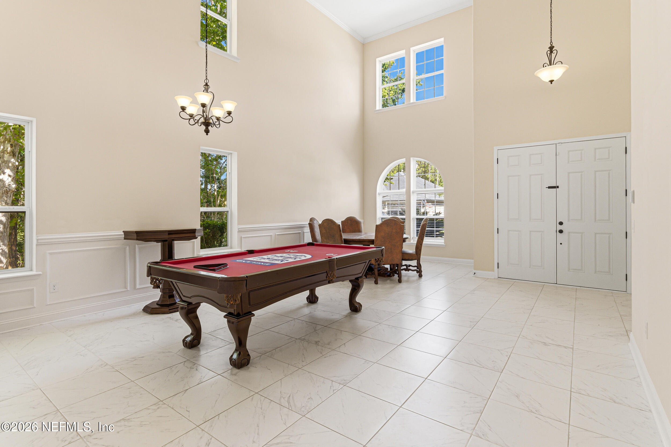
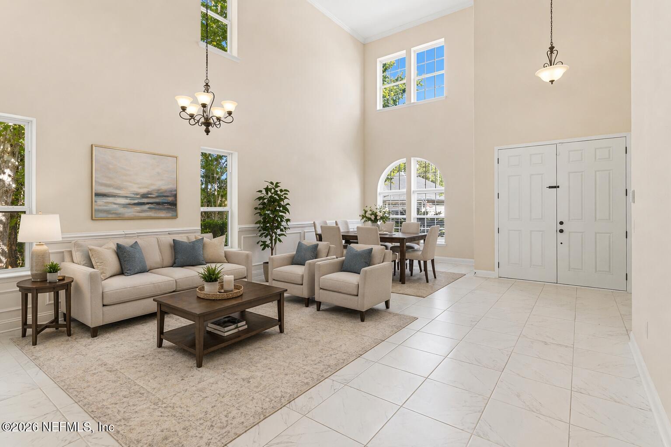
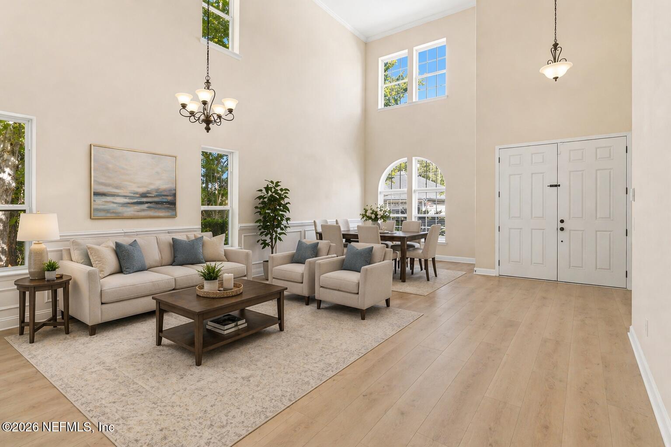
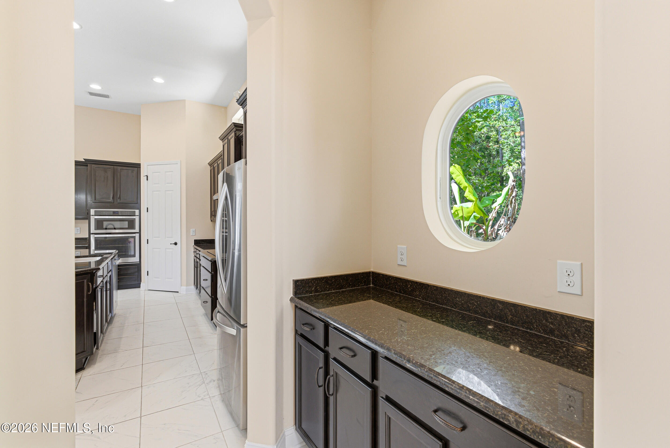
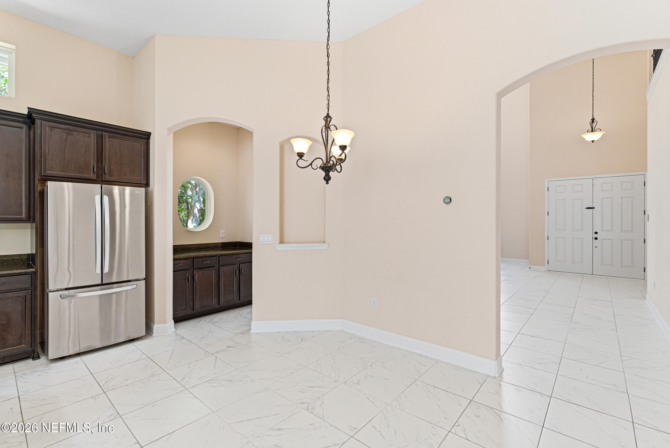
At the heart of the home, the granite island kitchen showcases stainless steel appliances, generous counter space, and an open-concept design that flows seamlessly into the main living areas. Soaring vaulted ceilings enhance the light-filled, airy feel throughout.

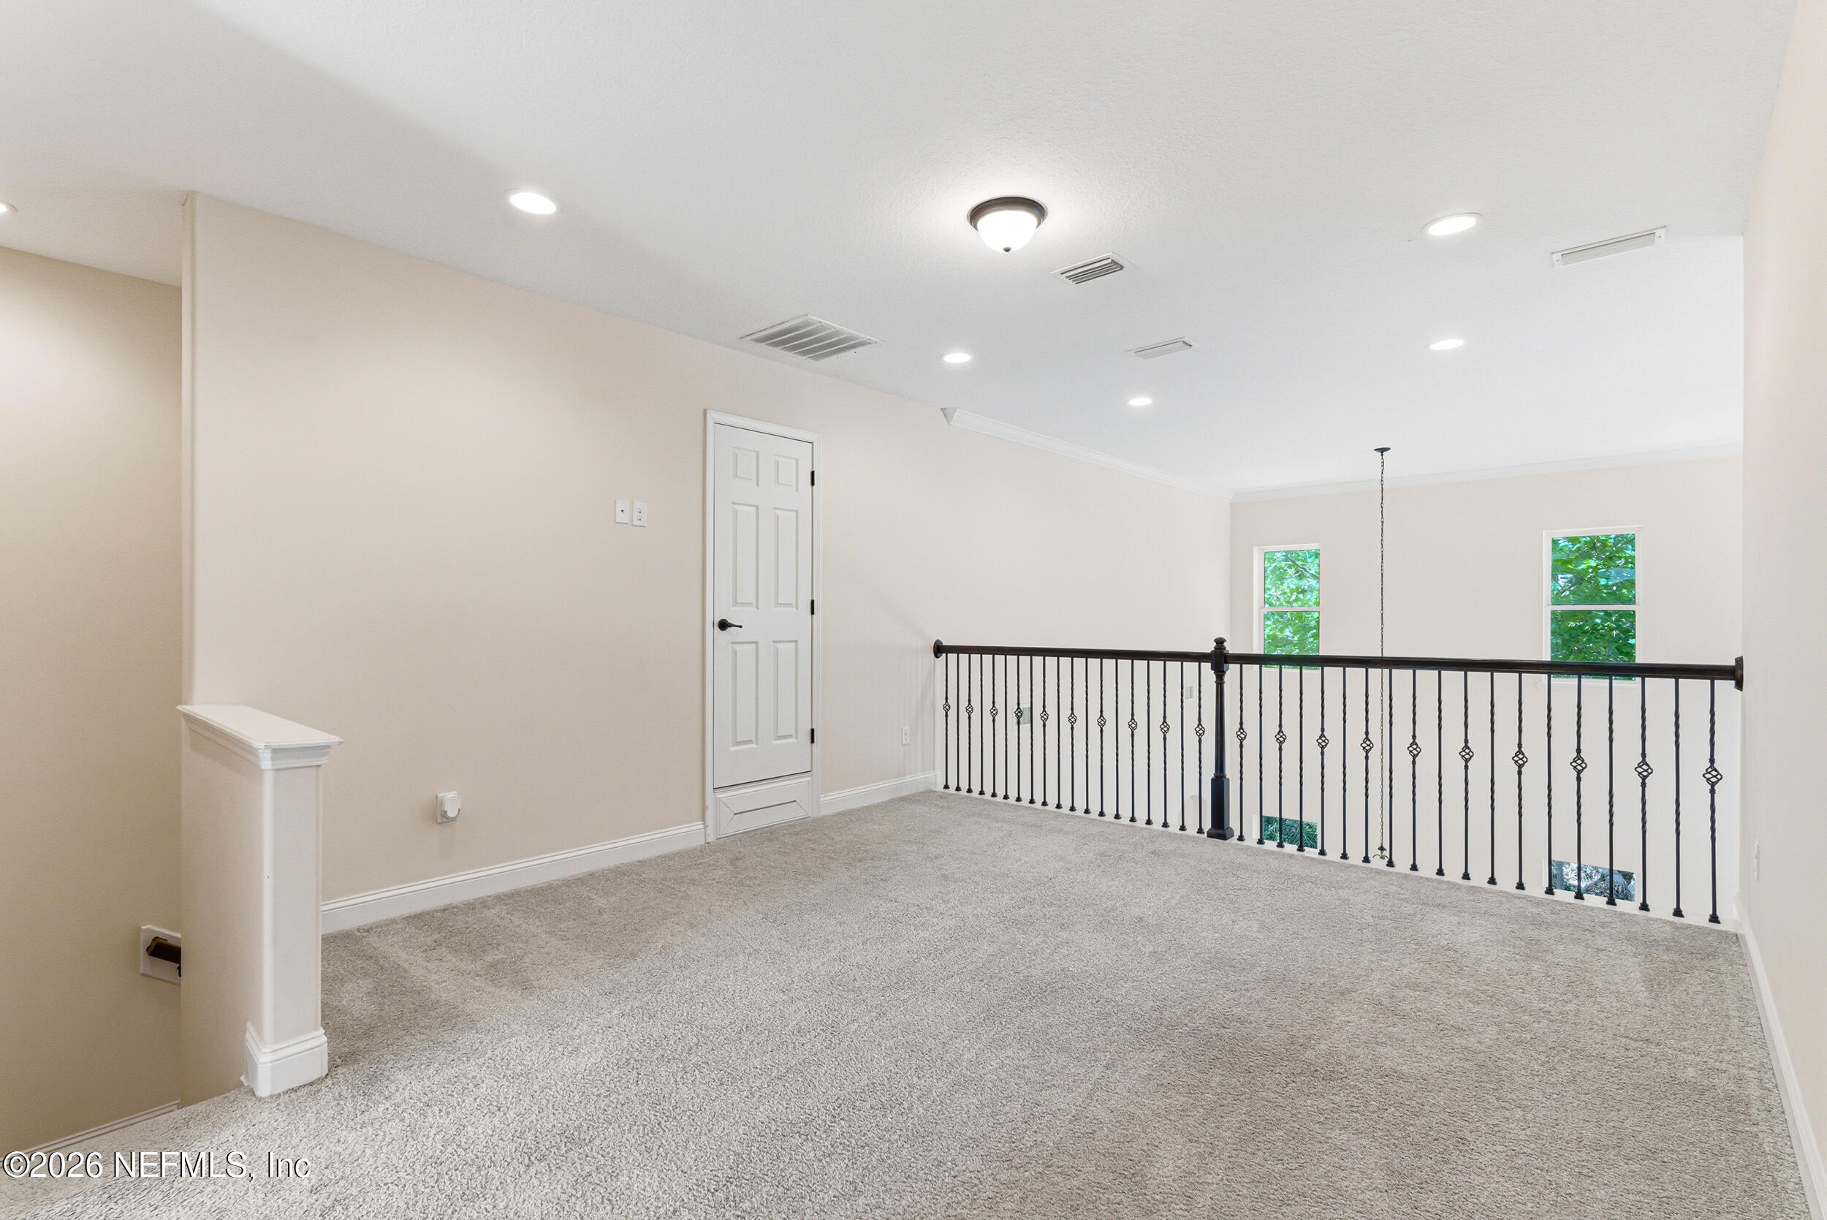
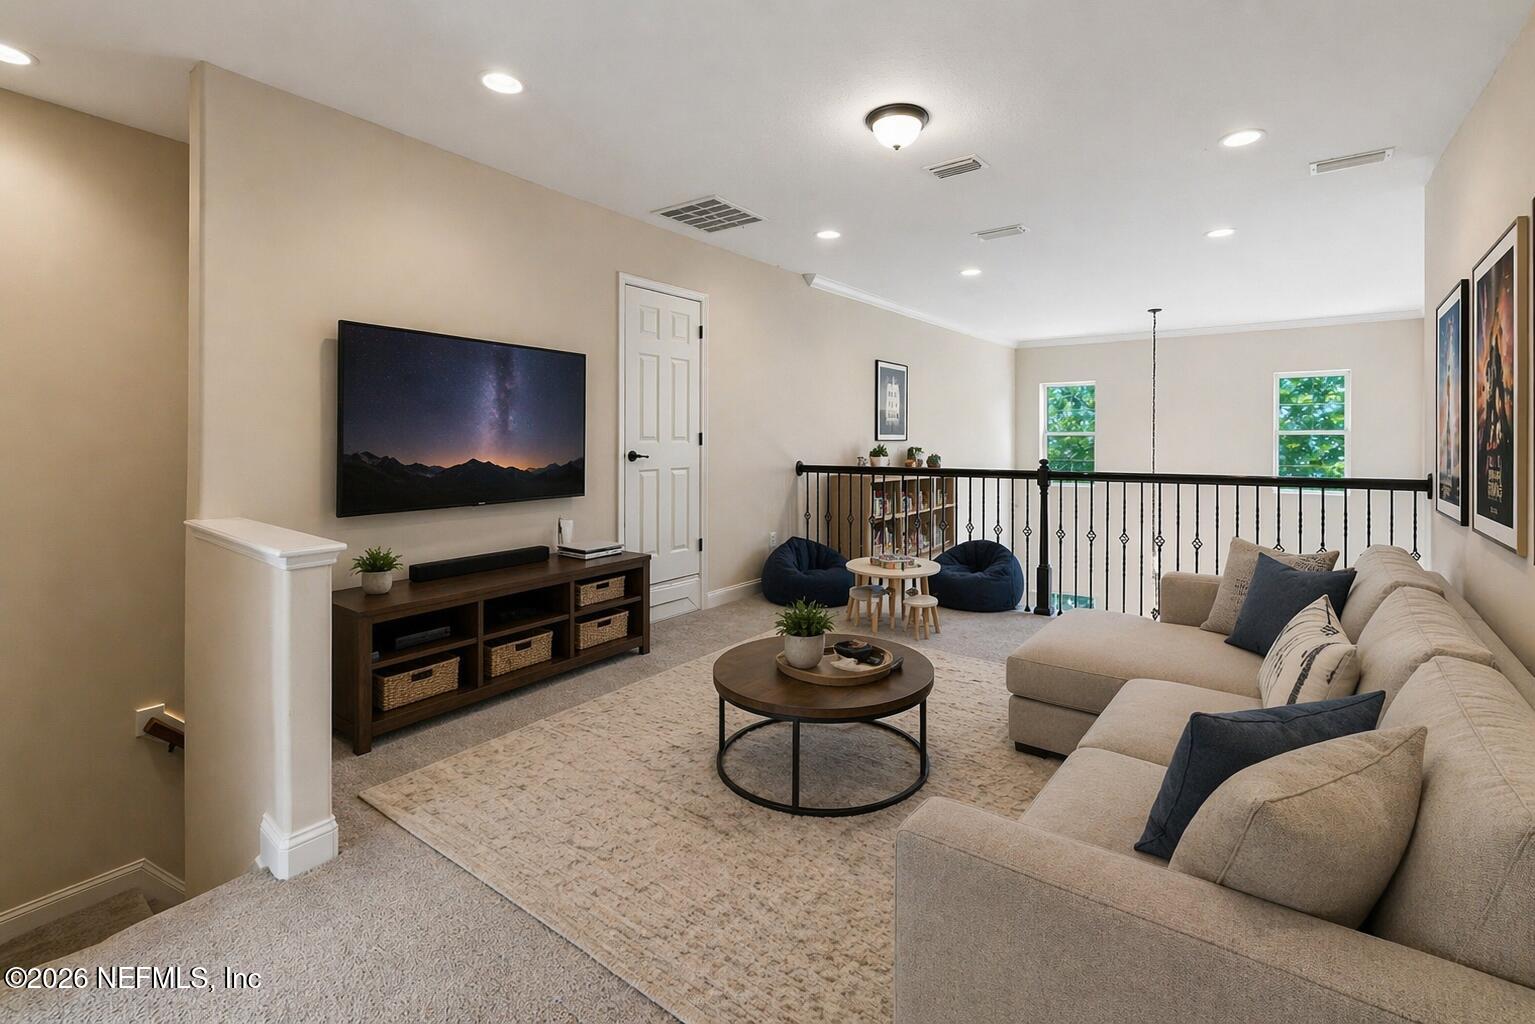
Upstairs, a large loft offers additional versatility--ideal as a media room, playroom, or secondary living space.

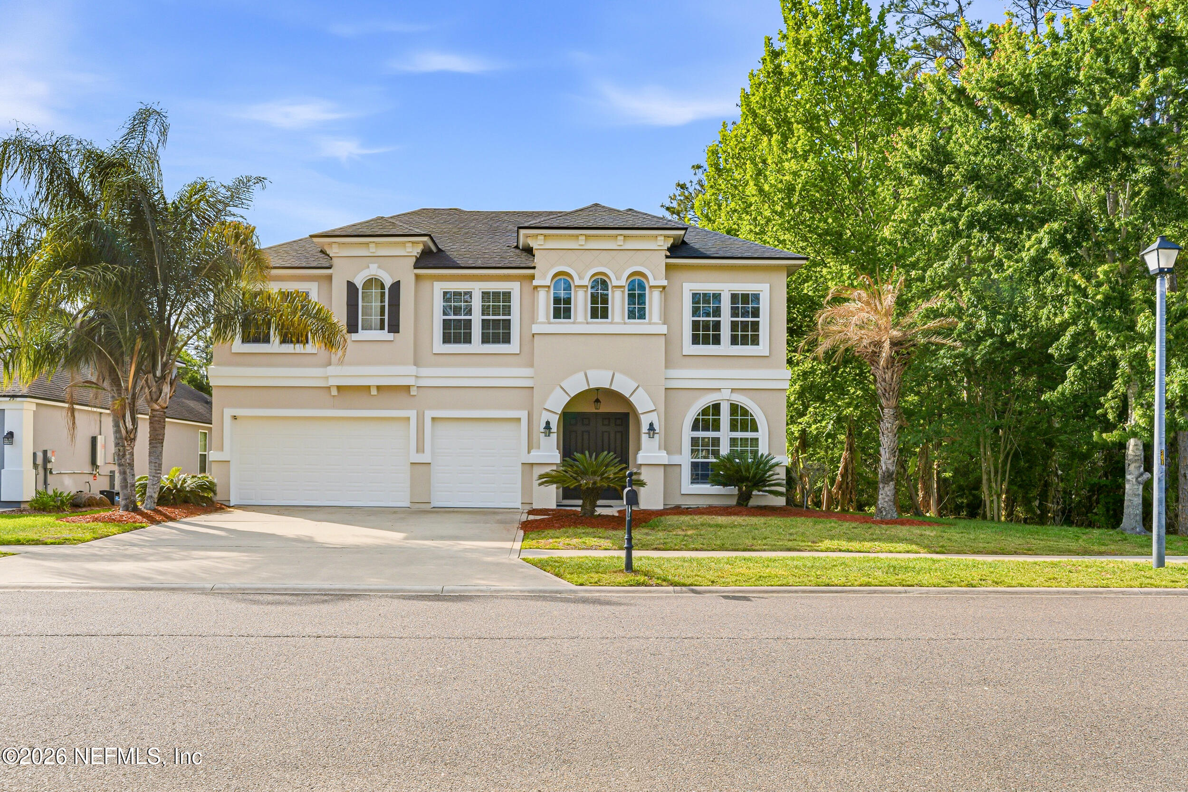
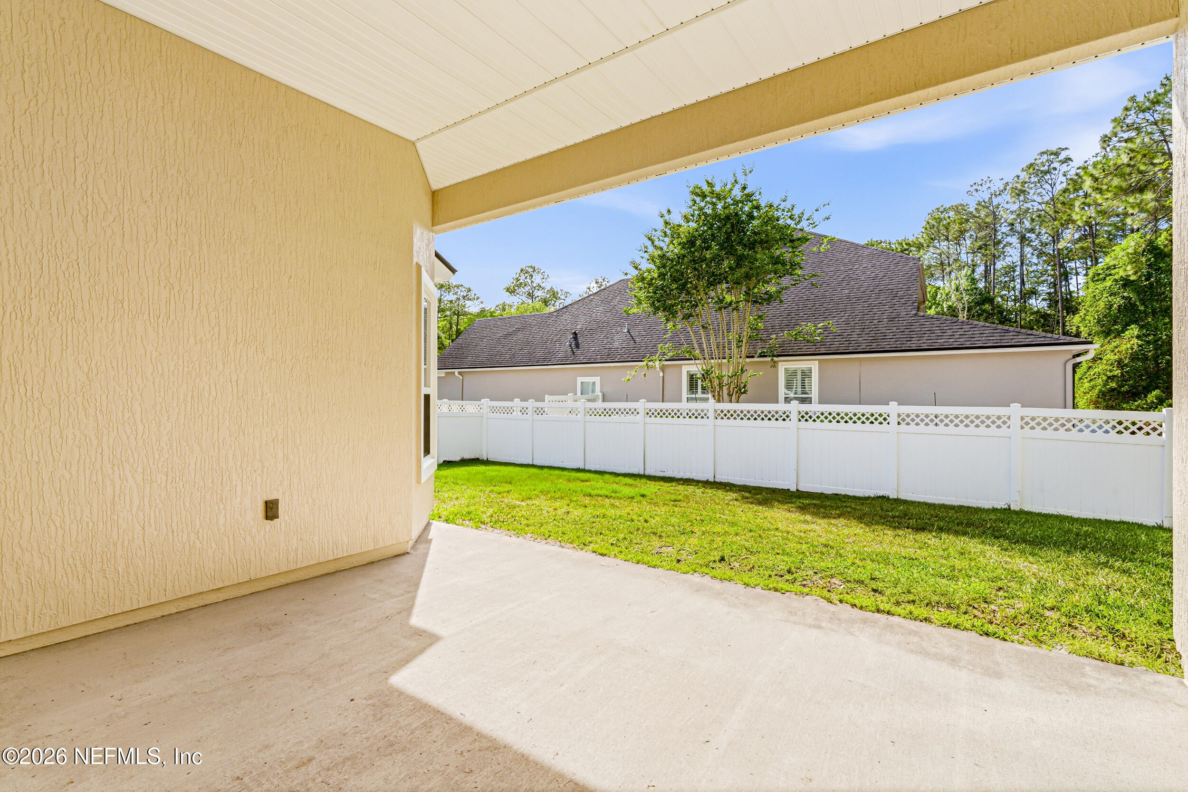
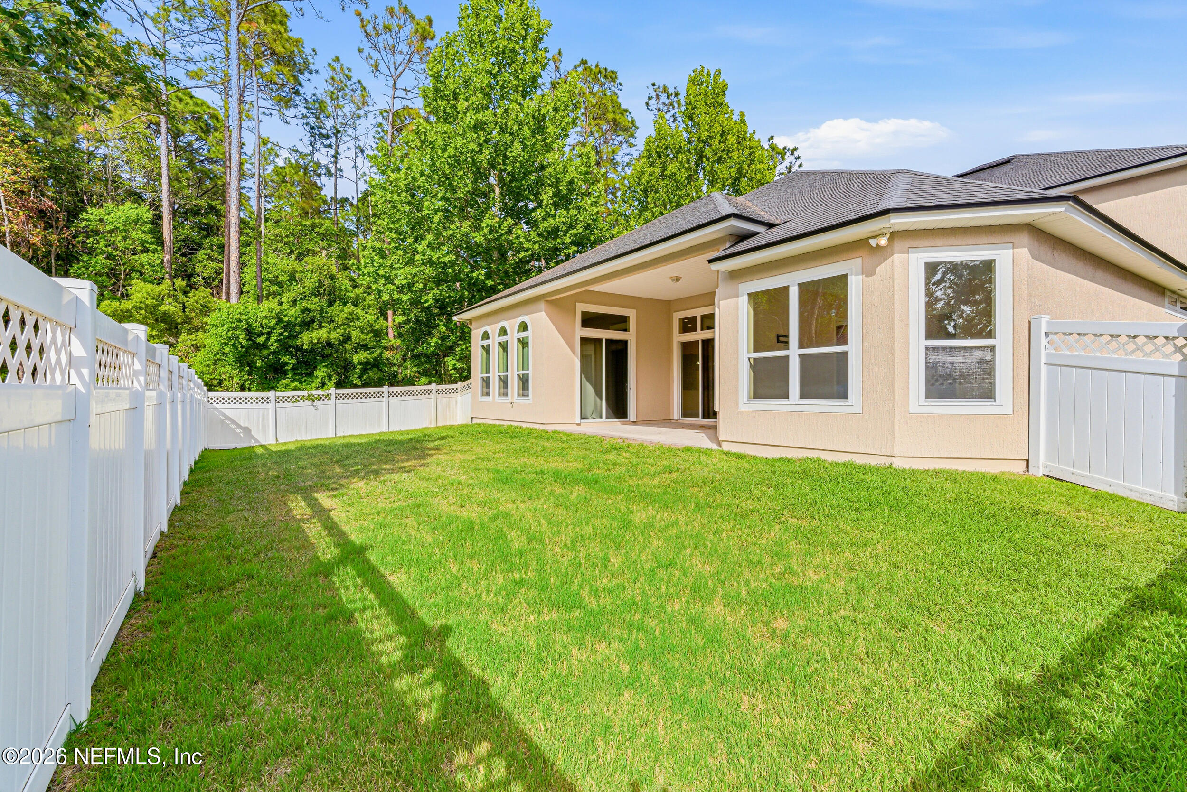
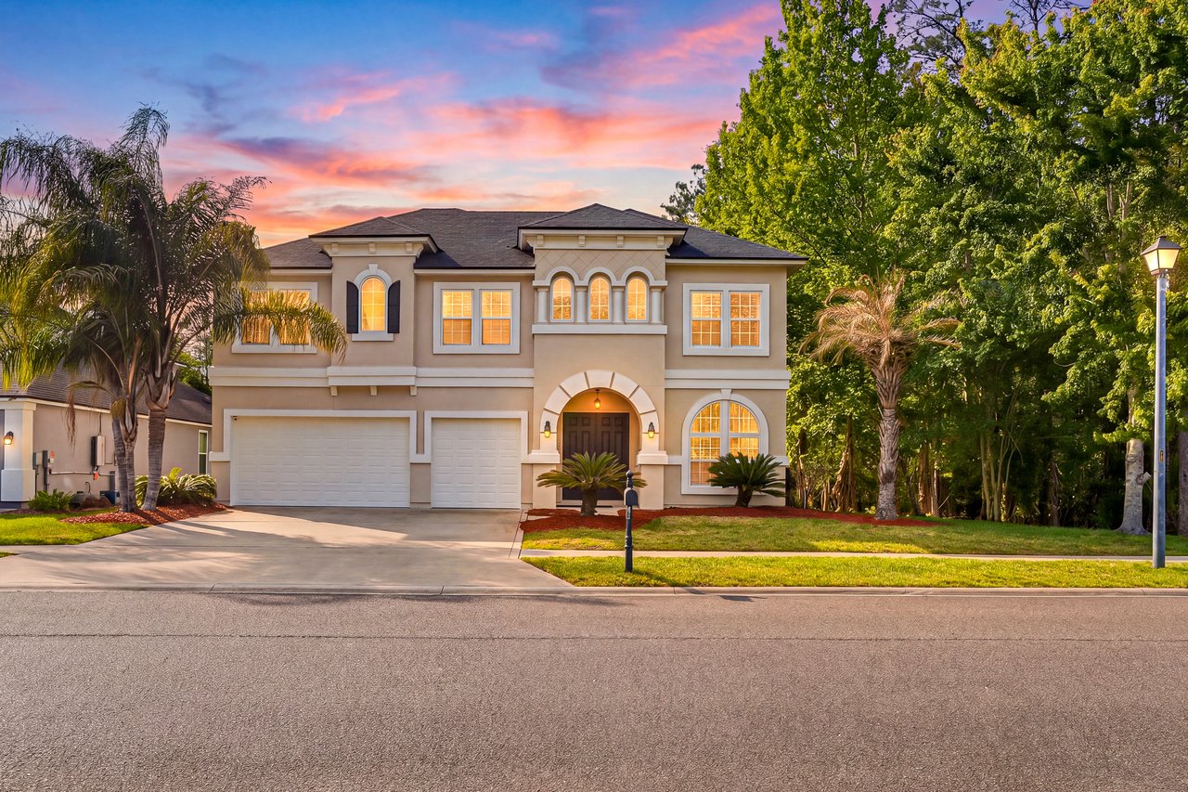
Additional highlights include a 3-car garage for ample storage and a freshly painted exterior that enhance curb appeal and move-in-ready appeal.

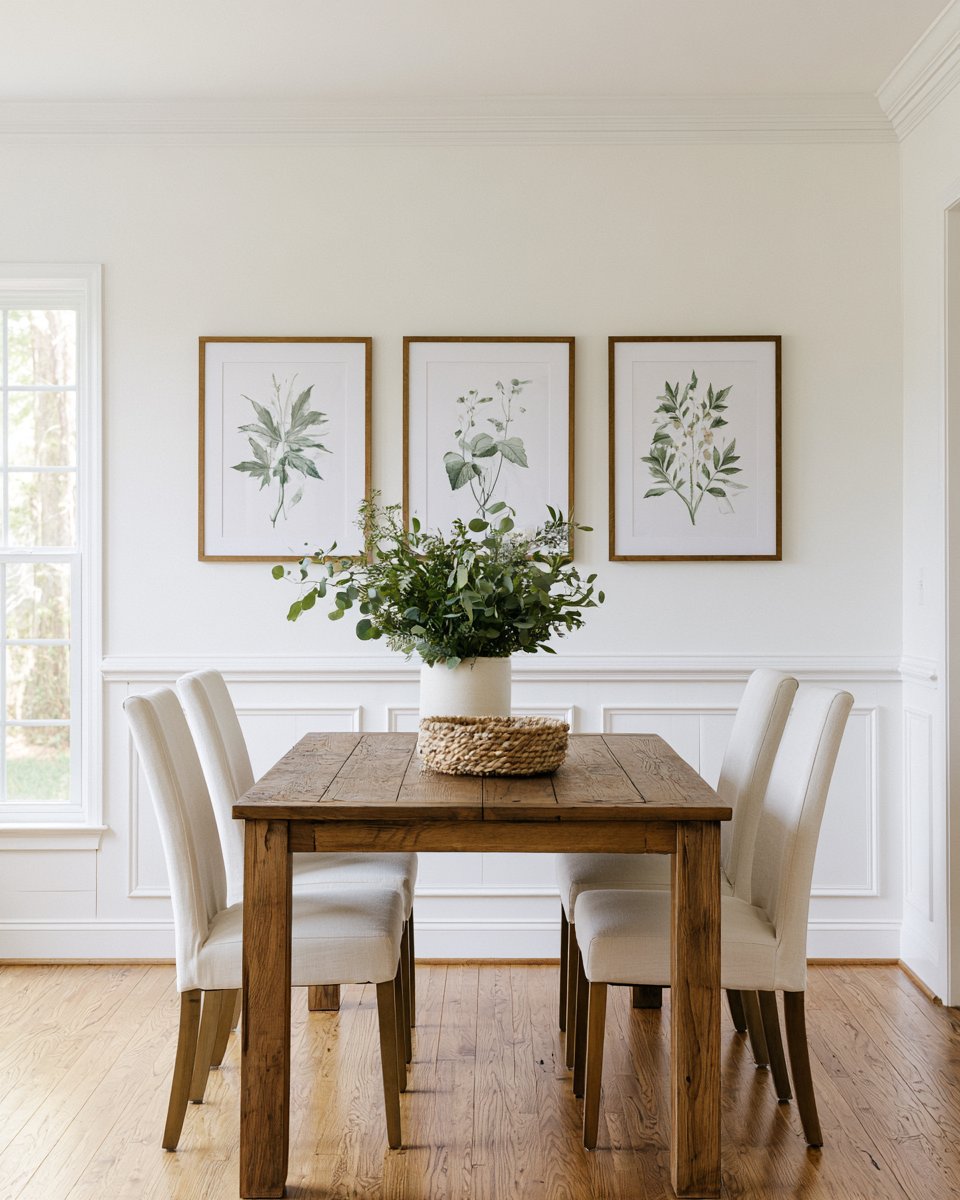
Several photos have been virtually staged to help you envision the possibilities and truly see how this home can come to life.

Located in Durbin Crossing, this home offers the perfect blend of space, flexibility, and modern comfort. Schedule your private showing today.

Overview

Property Status
Sold
Date Sold
July 6, 2026
Lot Size
8,276.4 Sq.Ft.
MLS ID
2141774
Property Type
Residential
Year Built
2014

Features & Amenities

Neighborhood
Durbin Crossing
Architecture Styles
Traditional
Stories
2
Garage Spaces
3.0
Water Source
Public
Utilities
Cable Available, Electricity Connected, Sewer Connected, Water Connected
Roof
Shingle
Lot Features
Sprinklers In Front, Sprinklers In Rear
Parking
Garage, Garage Door Opener
Heat Type
Central
Air Conditioning
Central Air
Laundry Room
Electric Dryer Hookup, In Unit, Lower Level, Washer Hookup
Appliances
Dishwasher, Disposal, Dryer, Electric Cooktop, Electric Oven, Electric Water Heater, Microwave, Refrigerator, Washer
Other Interior Features
Breakfast Bar, Breakfast Nook, Ceiling Fan(s), His and Hers Closets, Kitchen Island, Open Floorplan, Primary Bathroom -Tub with Separate Shower, Primary Downstairs, Vaulted Ceiling(s), Walk-In Closet(s)
Sewer
Public Sewer
Security Features
Smoke Detector(s)
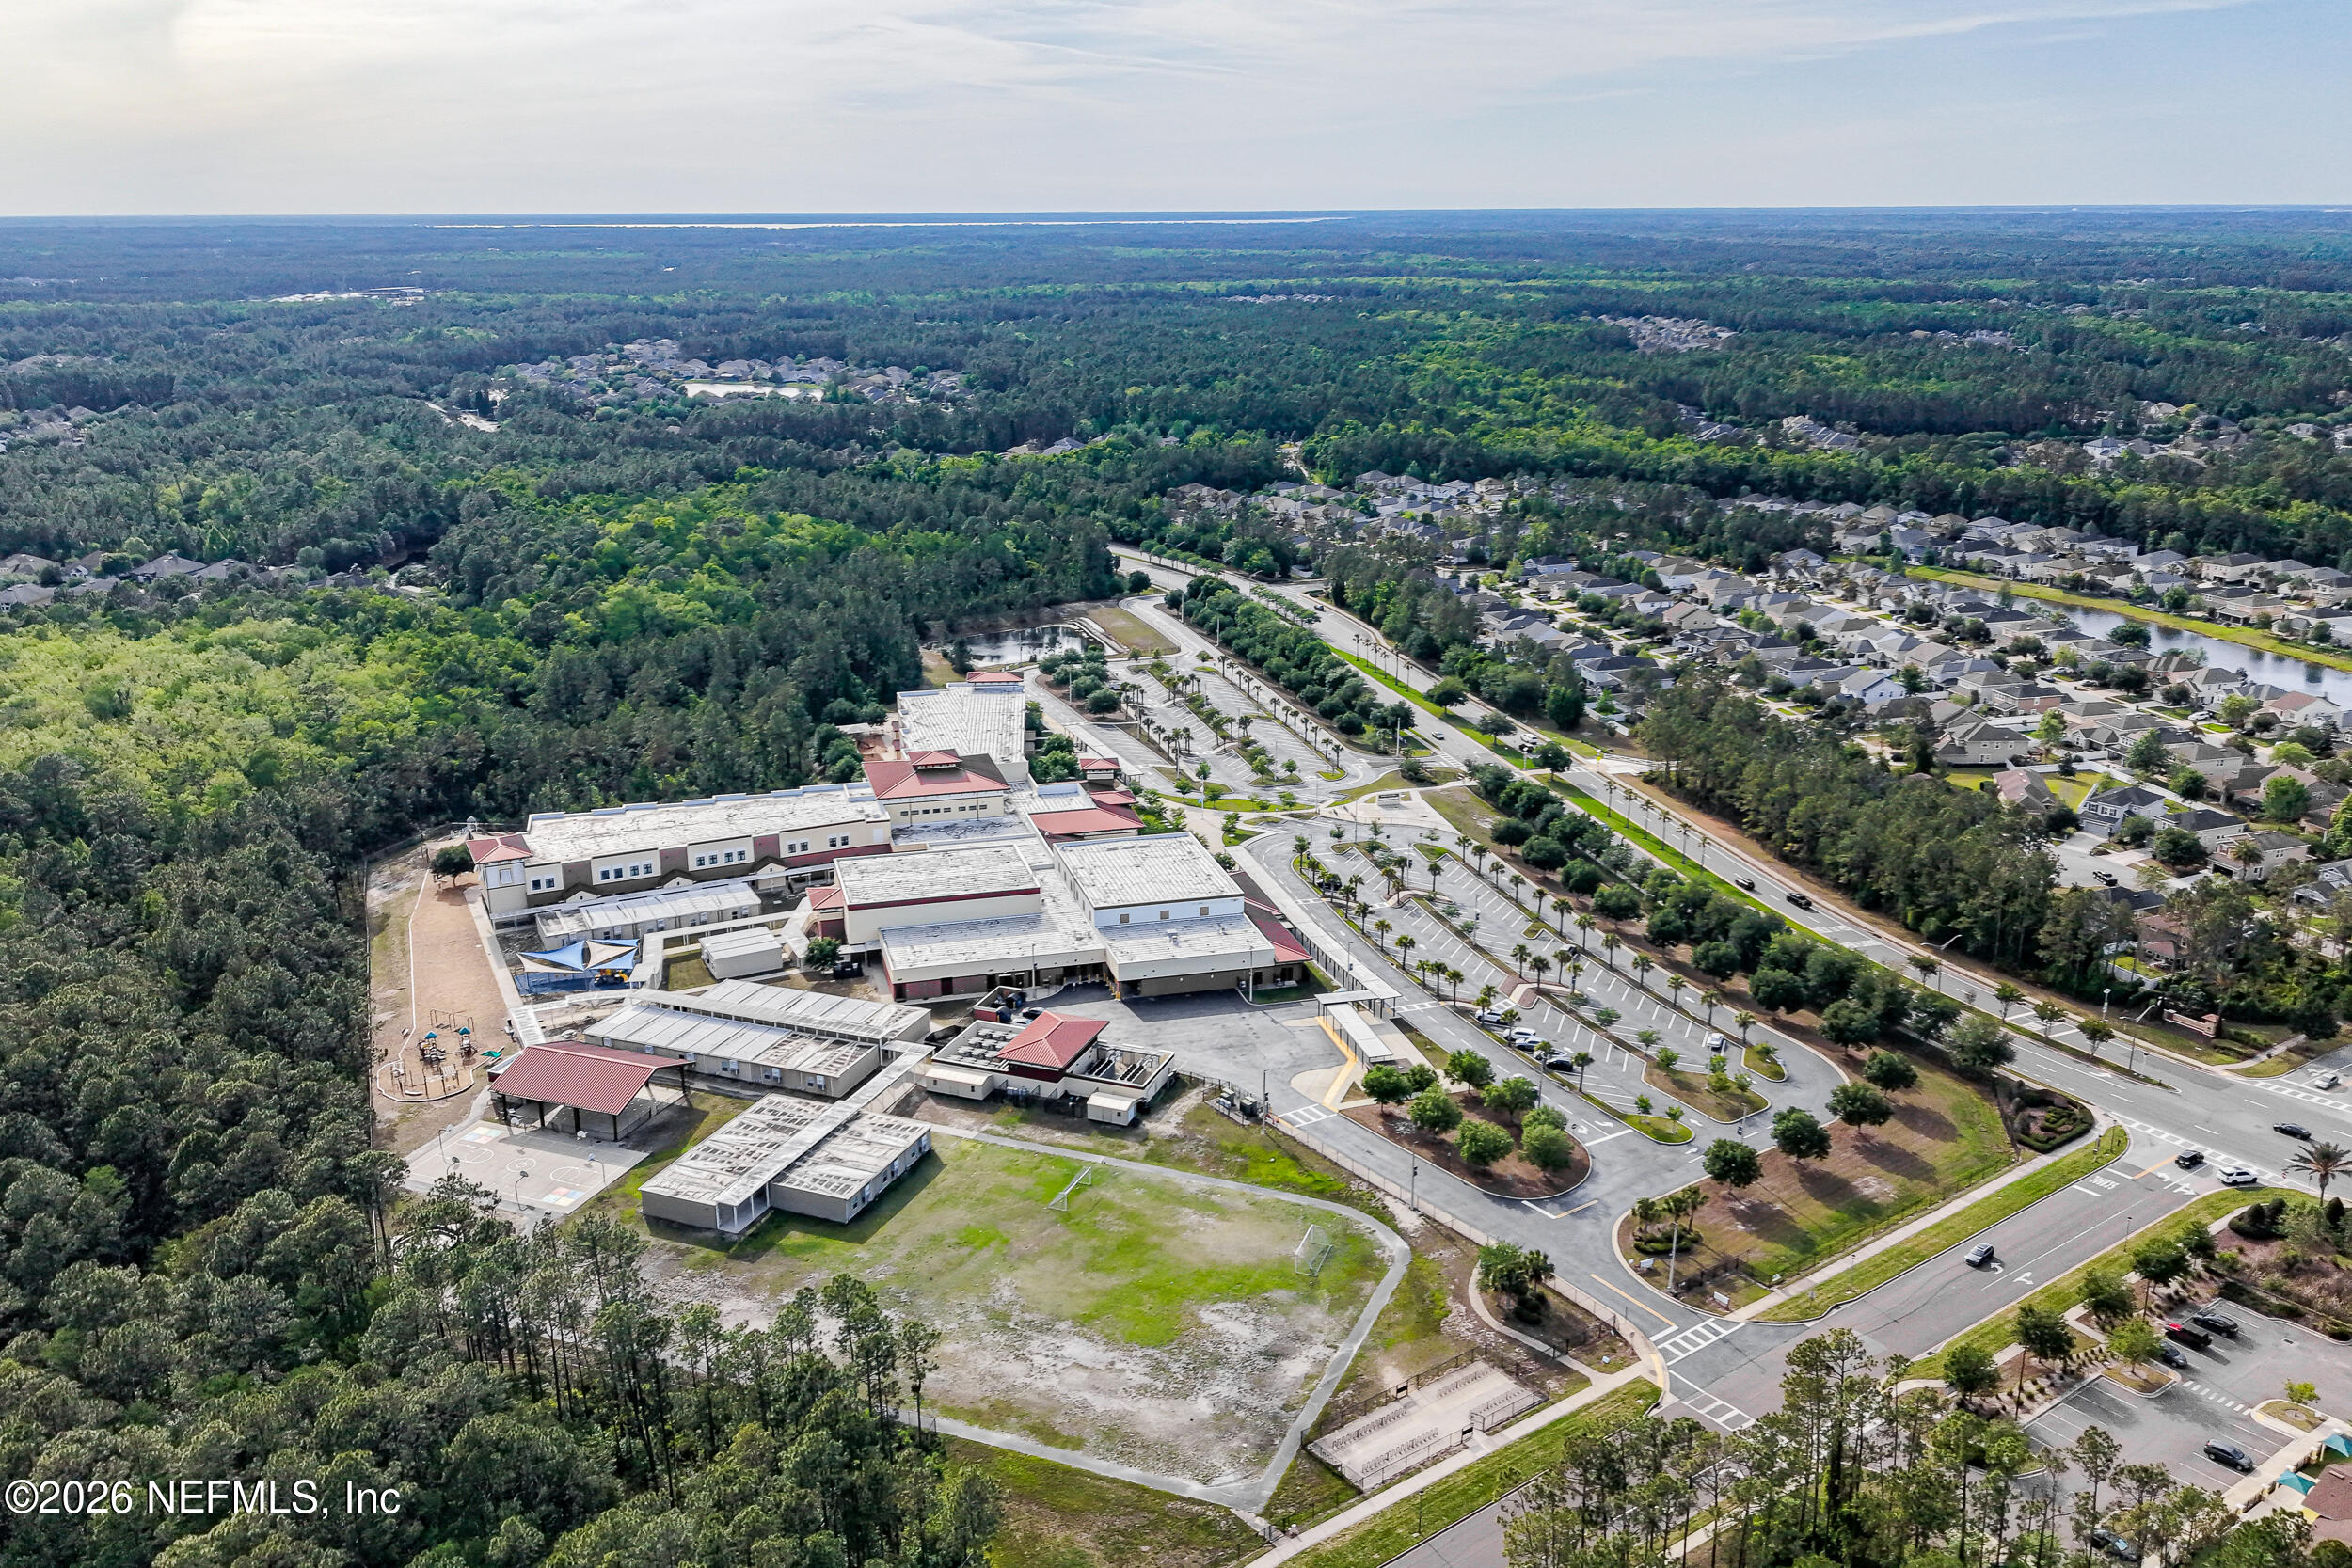
Elementary School
Patriot Oaks Academy
Middle School
Patriot Oaks Academy
High School
Creekside
Sales Price
$634,000
Real Estate Tax
$8,149/yr
HOA
$67/yr

Downloads

299 ISLESBROOK Parkway, St. Johns

Schedule a Tour

We would love to help you see this beautiful home! As a full-service brokerage, we can help you tour. Please submit an offer, and answer questions about the buying process.
Thank you

for your interest in 299 ISLESBROOK Parkway, St. Johns, St Johns, FL 32259

299 ISLESBROOK Parkway, St. Johns
Navigate
Durbin Crossing

Explore Durbin Crossing

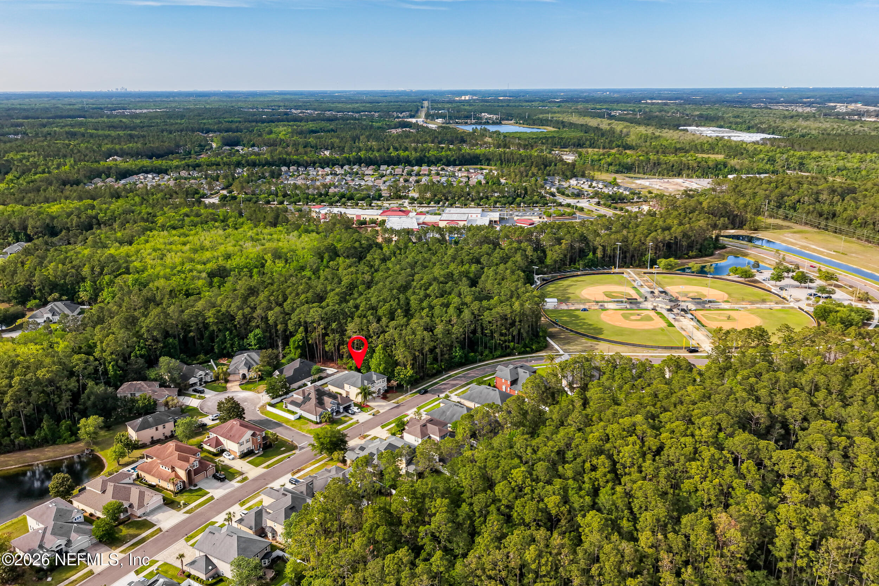
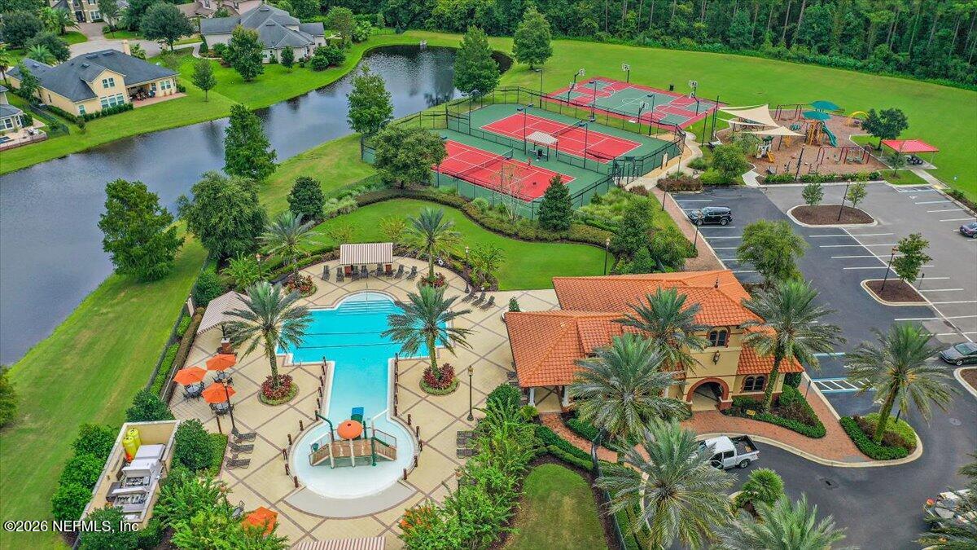
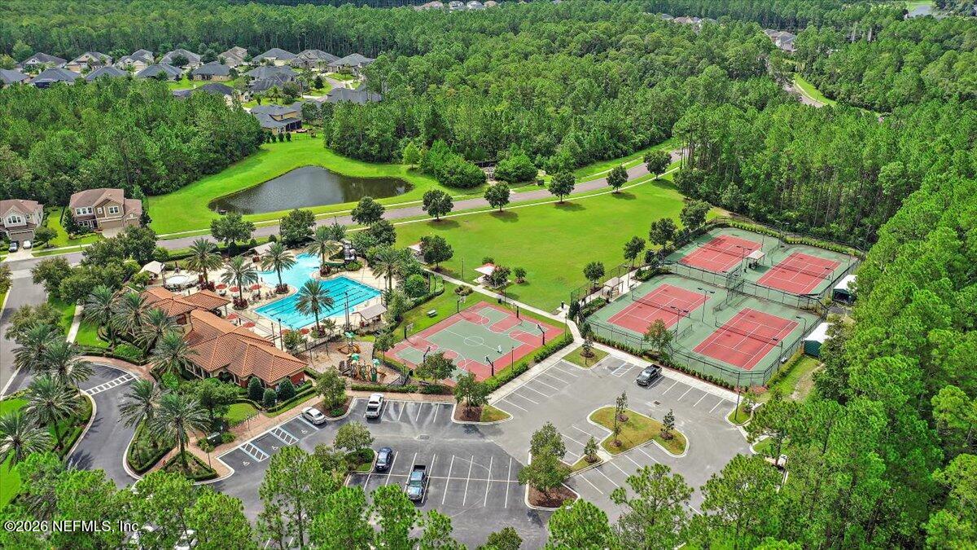
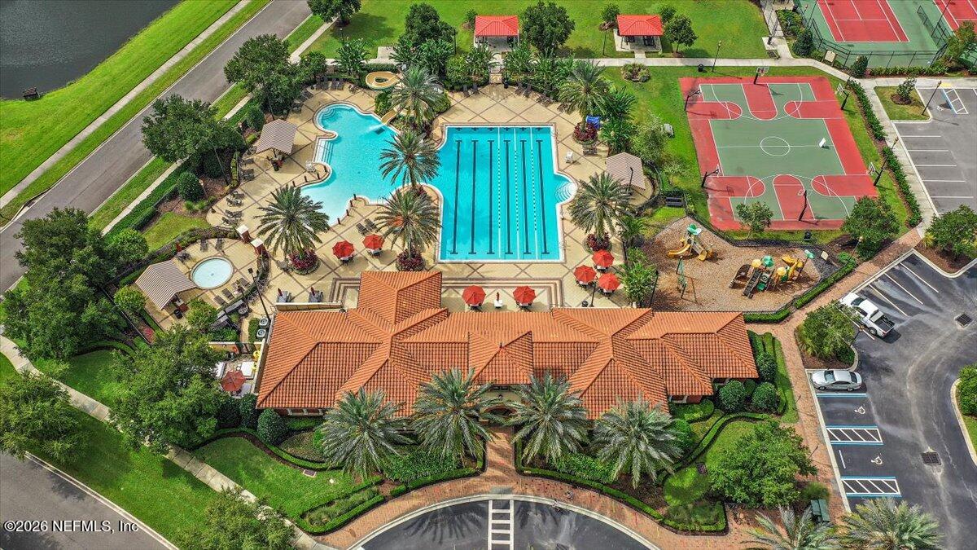
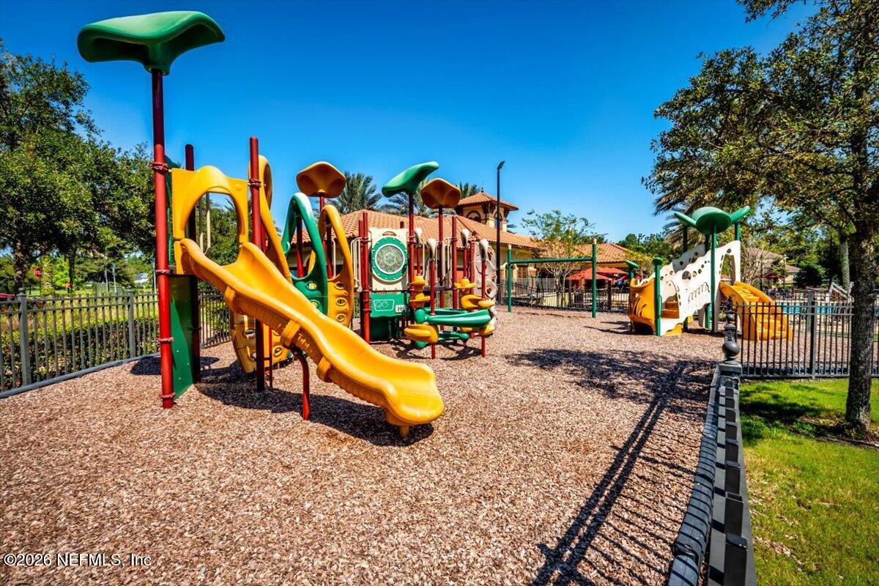
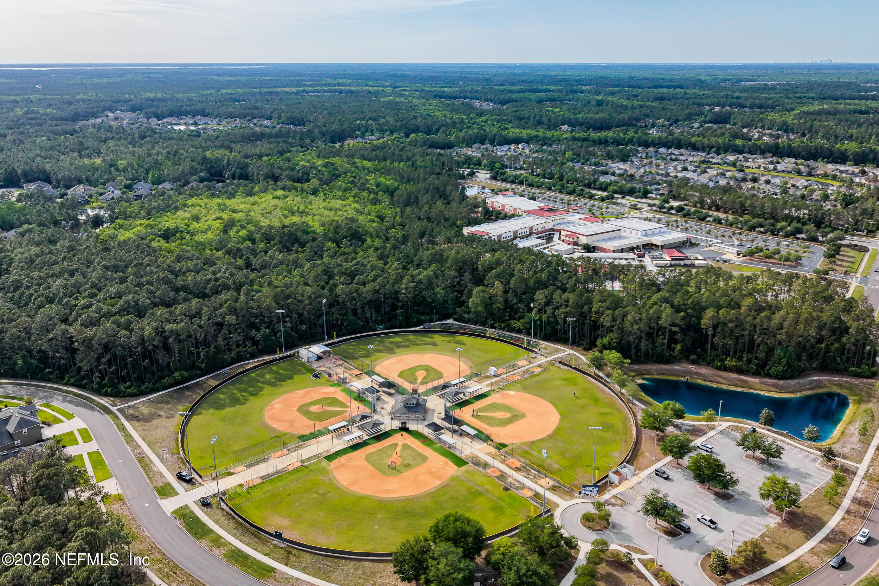
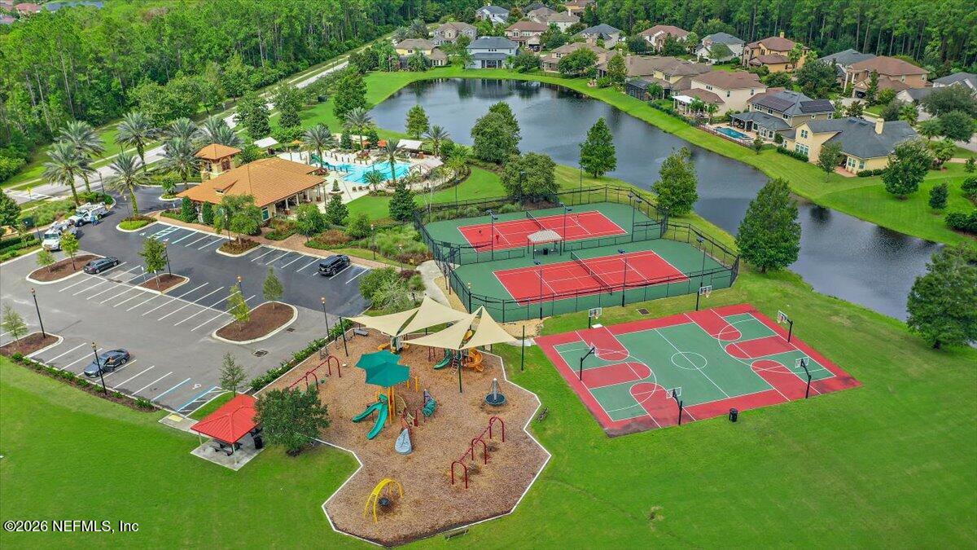
A residential neighborhood featuring a variety of single-family homes and townhouses with convenient access to local amenities.

read more

I'm Interested In

299 ISLESBROOK Parkway, St. Johns

or
  • CallCC Underwood

    License #3189877

    (904) 304-7005
  • Follow Us On Instagram